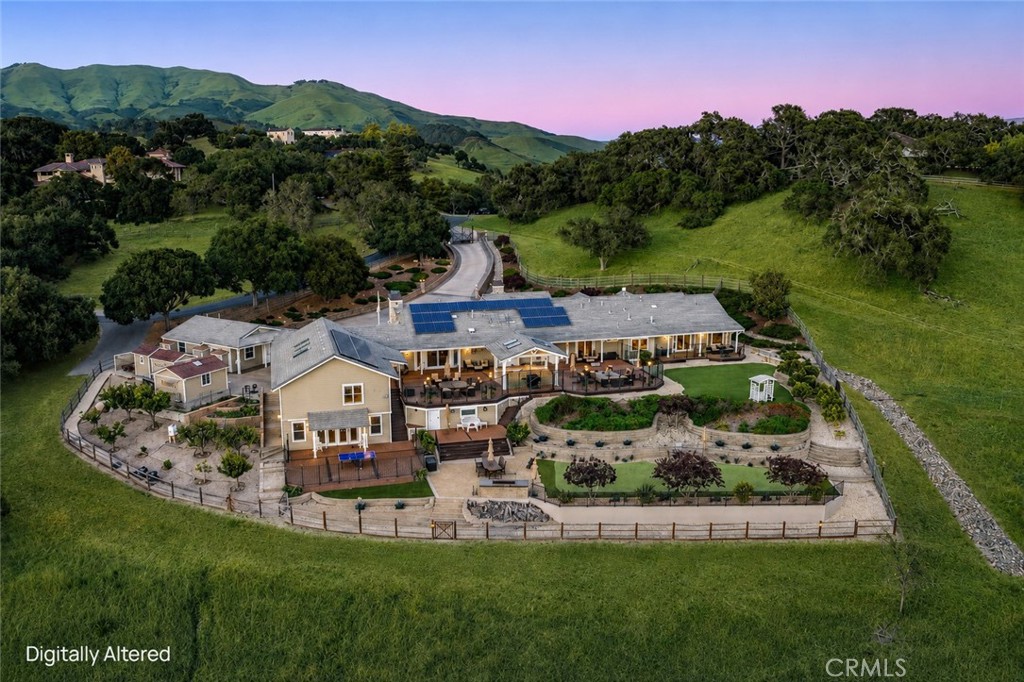
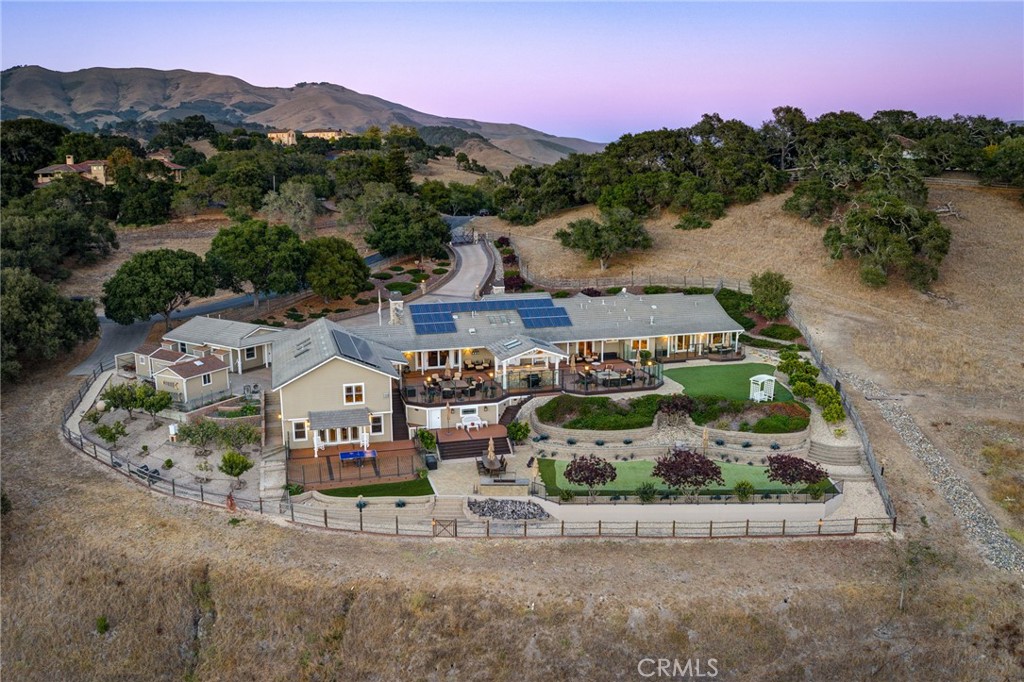
Aerial view of a fenced hillside home with solar panels, landscaped grounds, and a curved driveway.
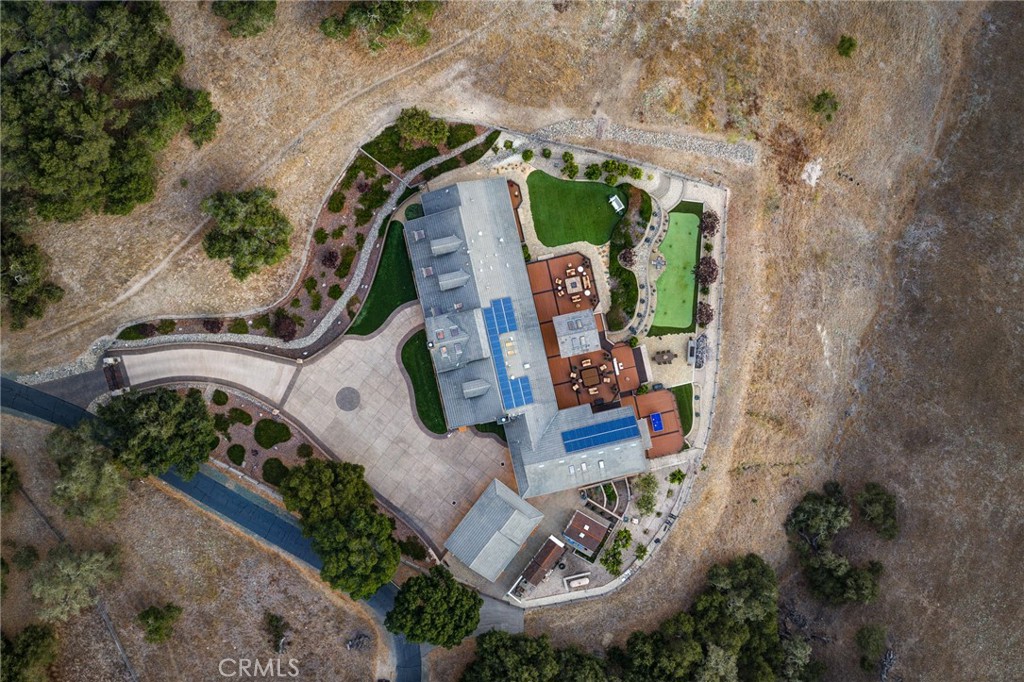
Aerial view of a ranch-style home with solar panels, landscaped grounds, and mountain views.
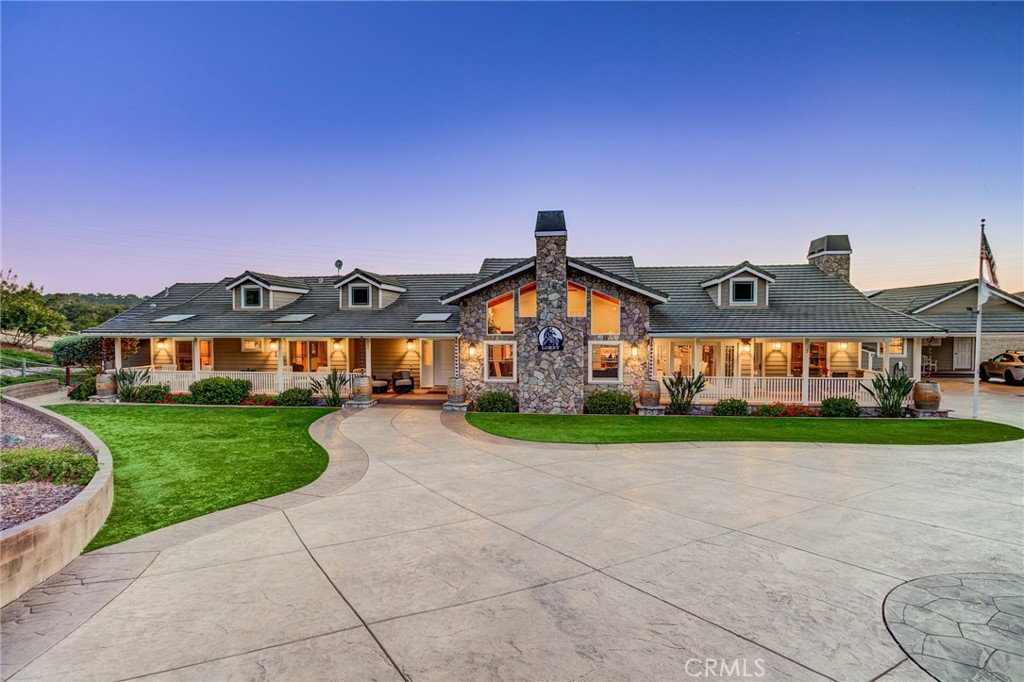
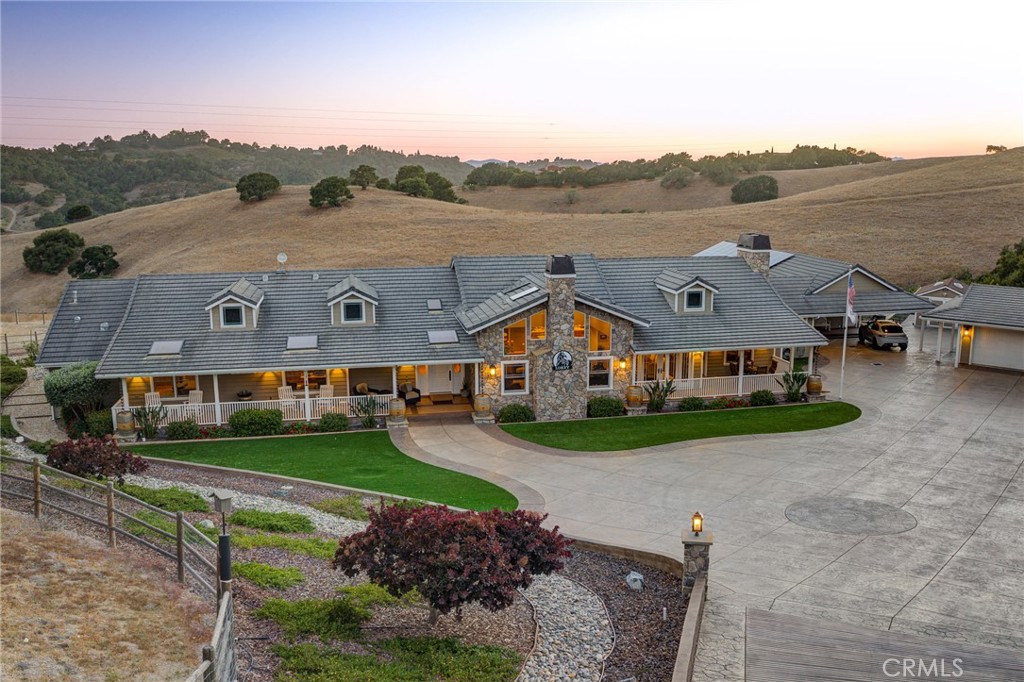
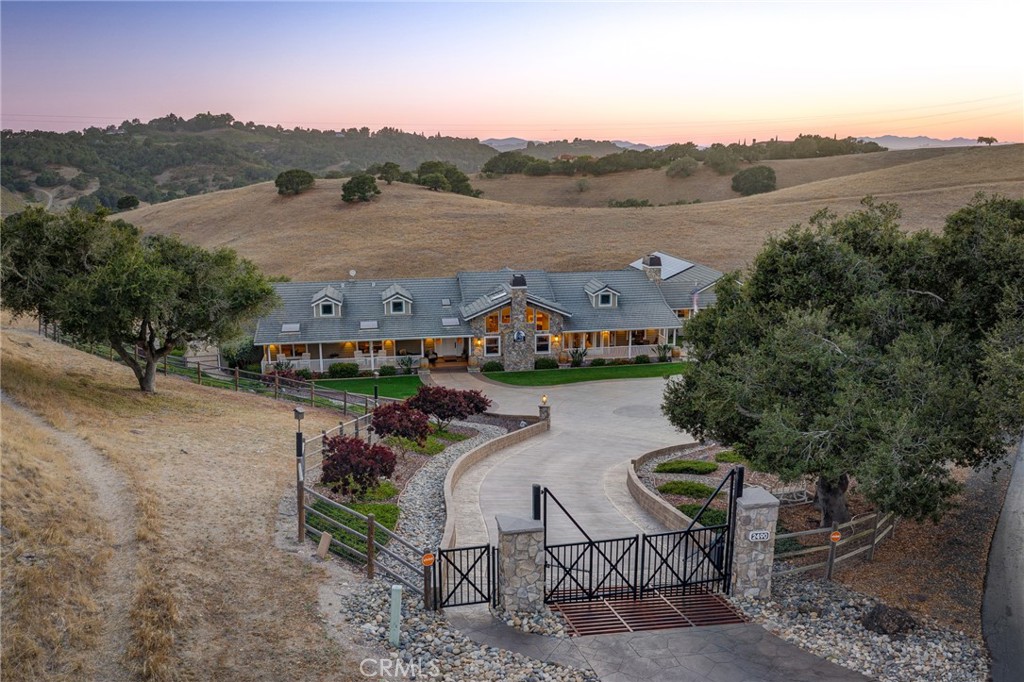
Ranch-style property with a central stone entry, covered porches, and a broad curved driveway at dusk.
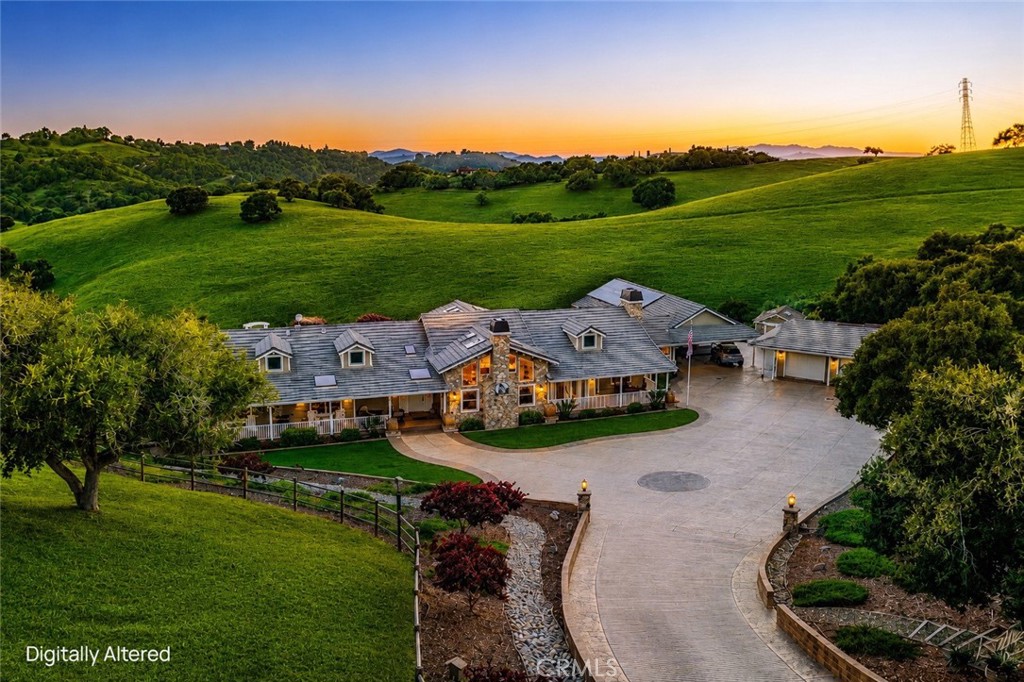
Aerial view of a stone-accented home and curved driveway amid rolling green hills at sunset.
Ranch-style home with a stone entry, broad driveway, and rolling hills at dusk.
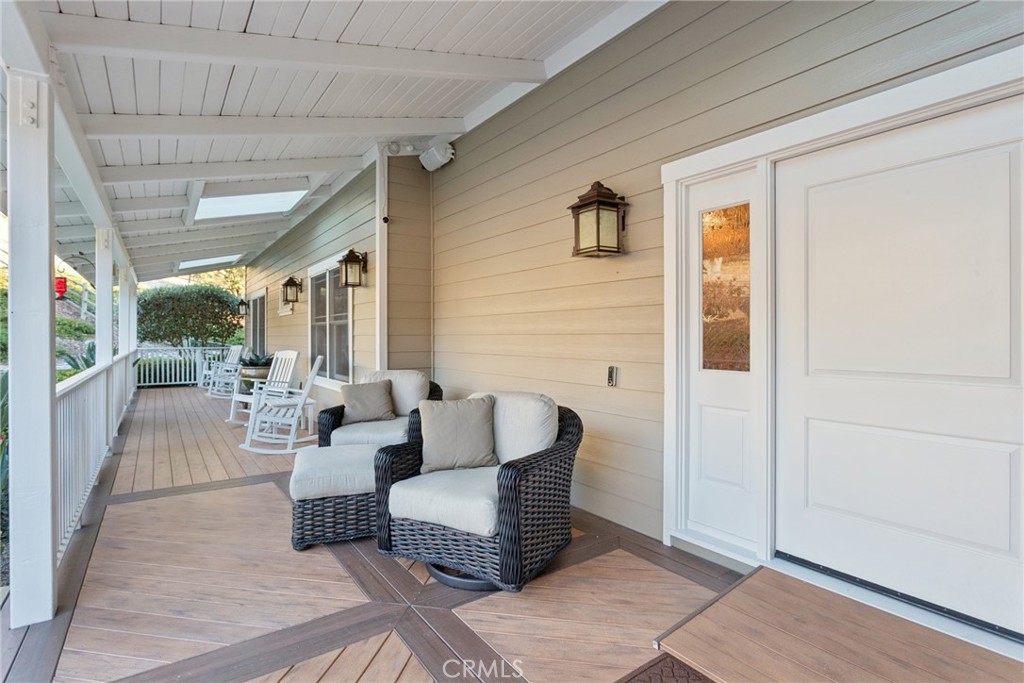
Covered front porch with wicker lounge chairs and white rocking chairs along the walkway.
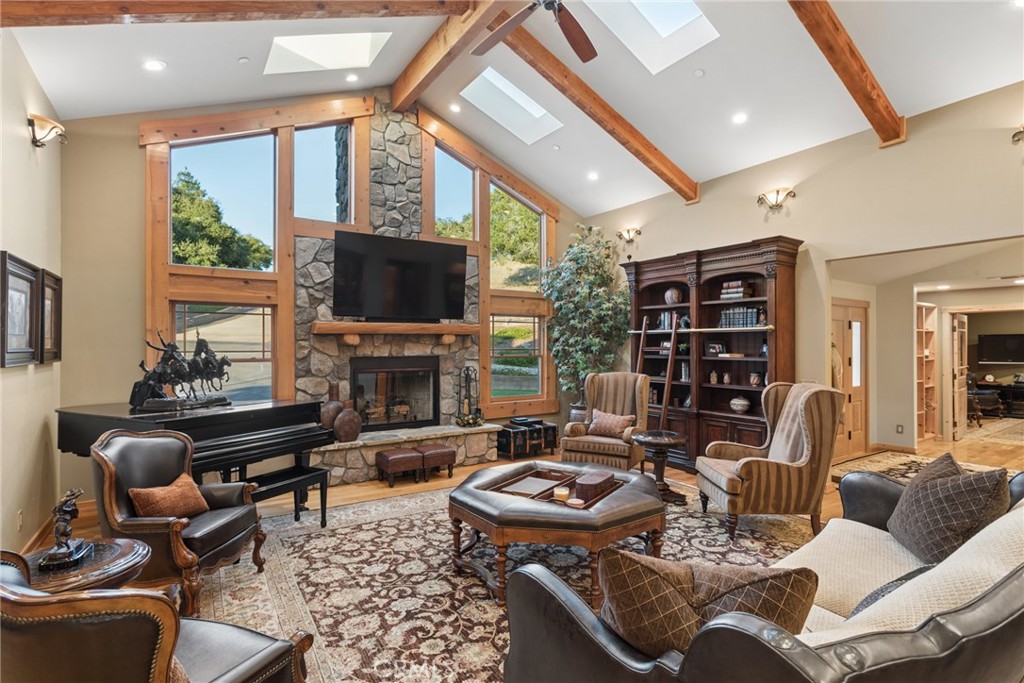
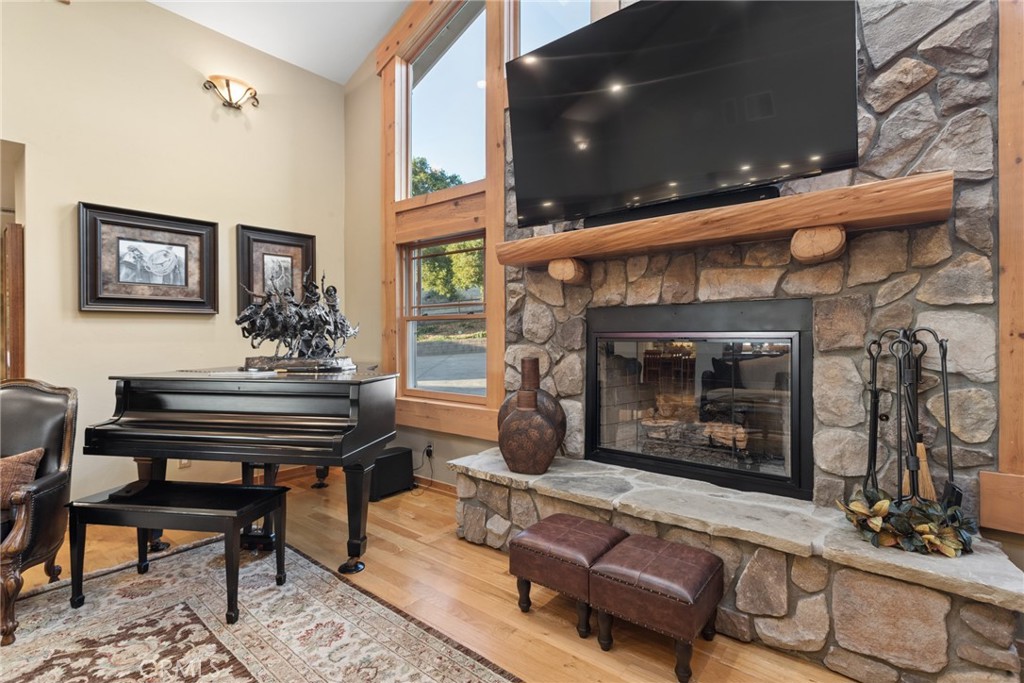
Living room with a stone fireplace, exposed timber beams, tall windows, and a grand piano.
Living room with a stone fireplace, black grand piano, and tall wood-framed windows.
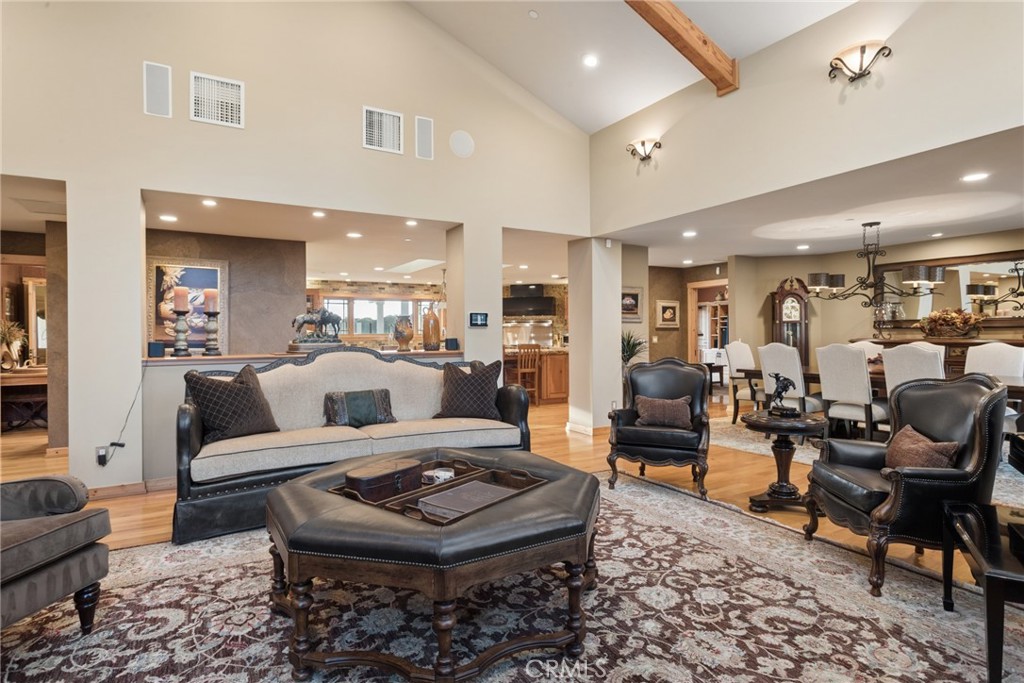
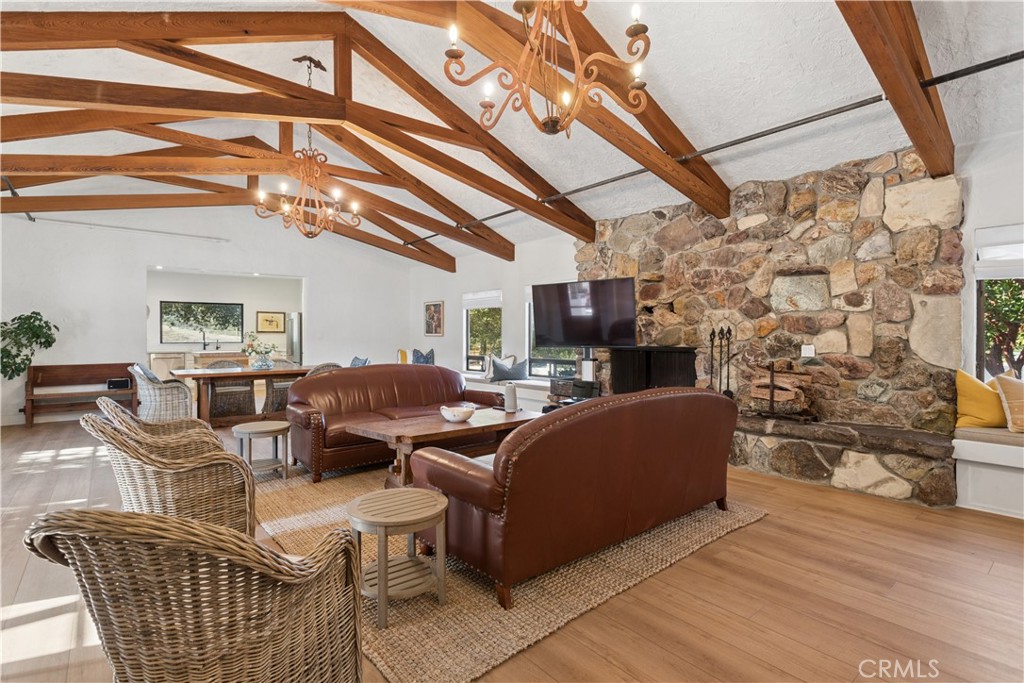
Living room with leather seating, a patterned rug, and vaulted ceiling with exposed wood beam.
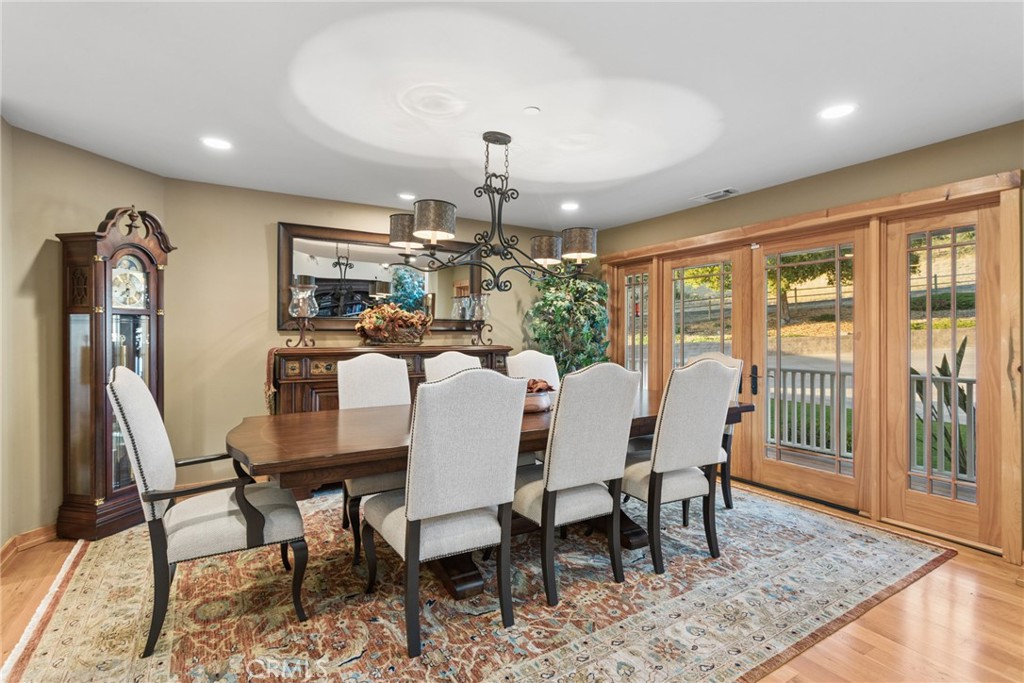
Dining room with a long wooden table, upholstered chairs, ornate chandelier, and large glass doors.
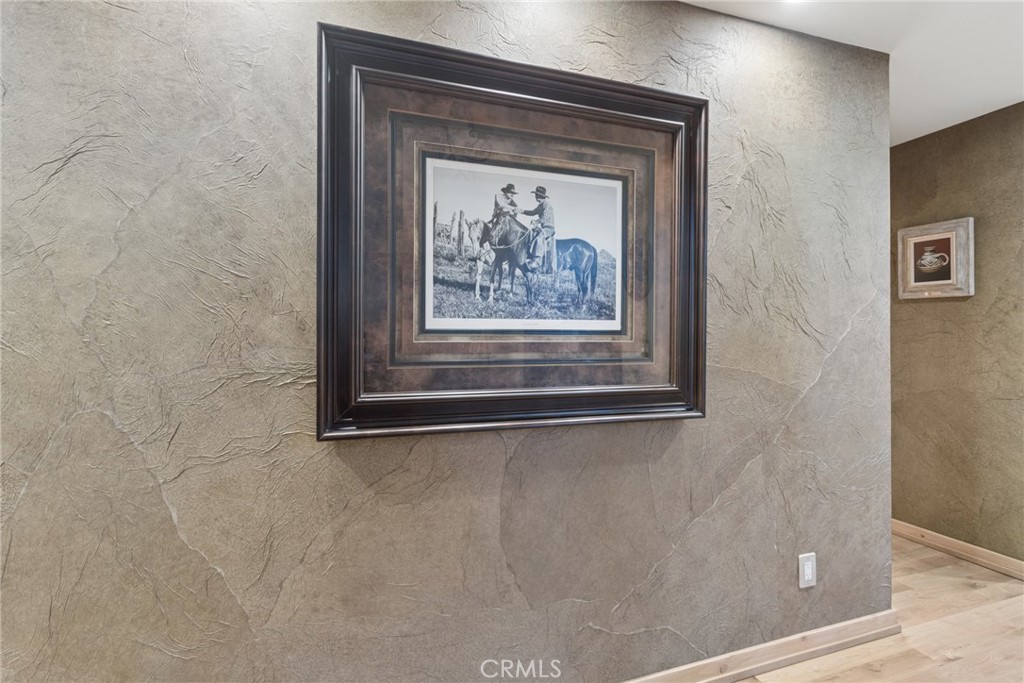
Textured interior wall with a large framed Western scene and light wood flooring.
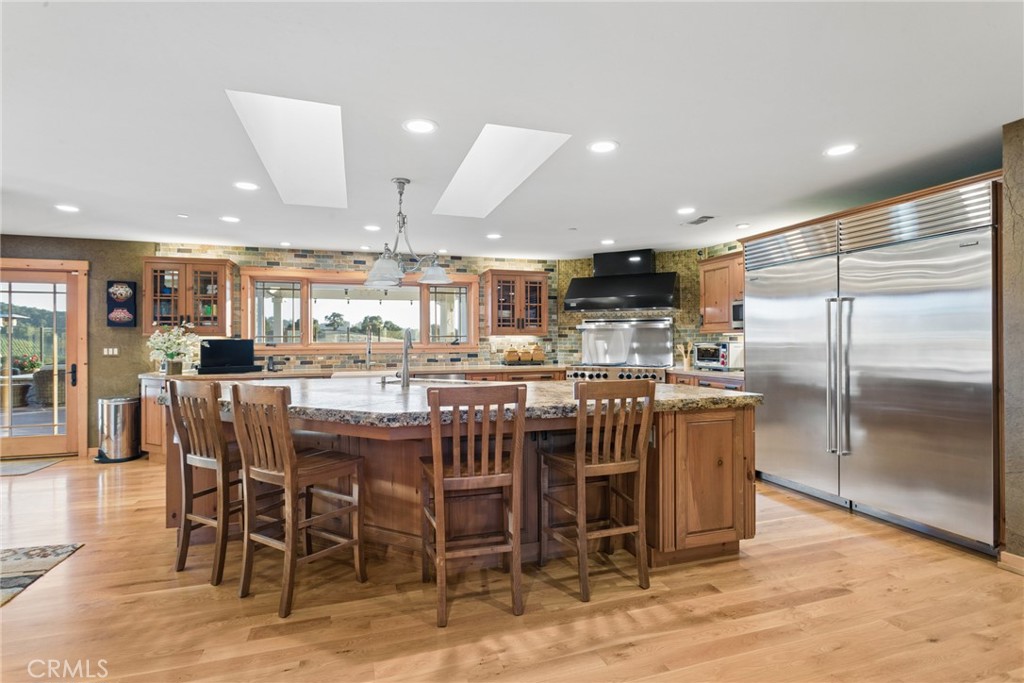
Kitchen with a large granite island, wood cabinetry, stainless steel appliances, and wide windows above the sink.
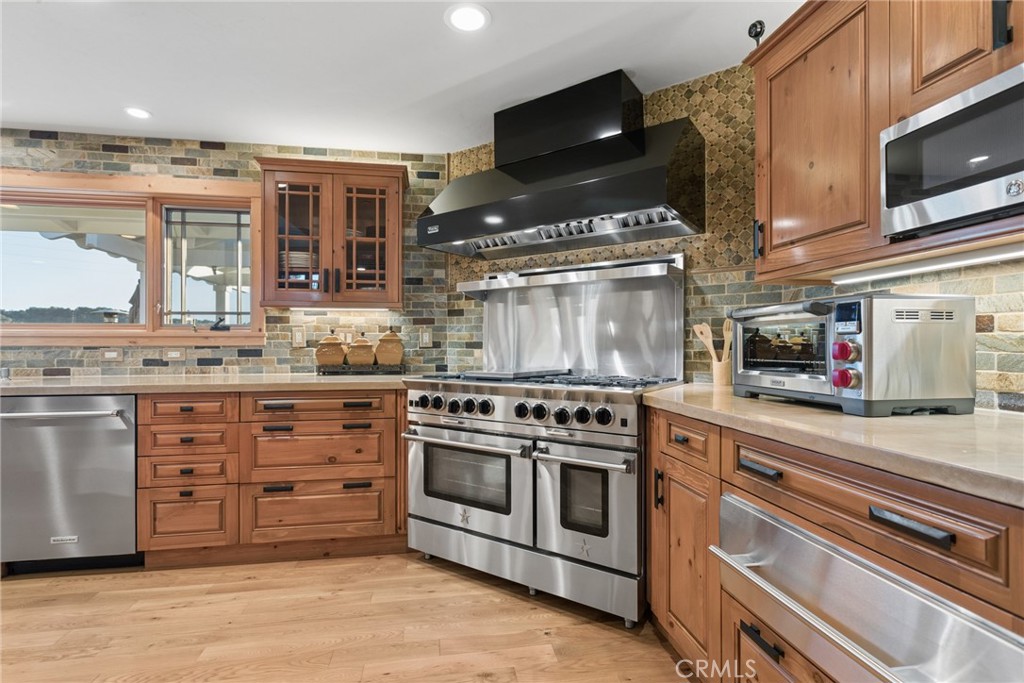
Kitchen with wood cabinetry, stone tile backsplash, and a stainless steel commercial-style range.
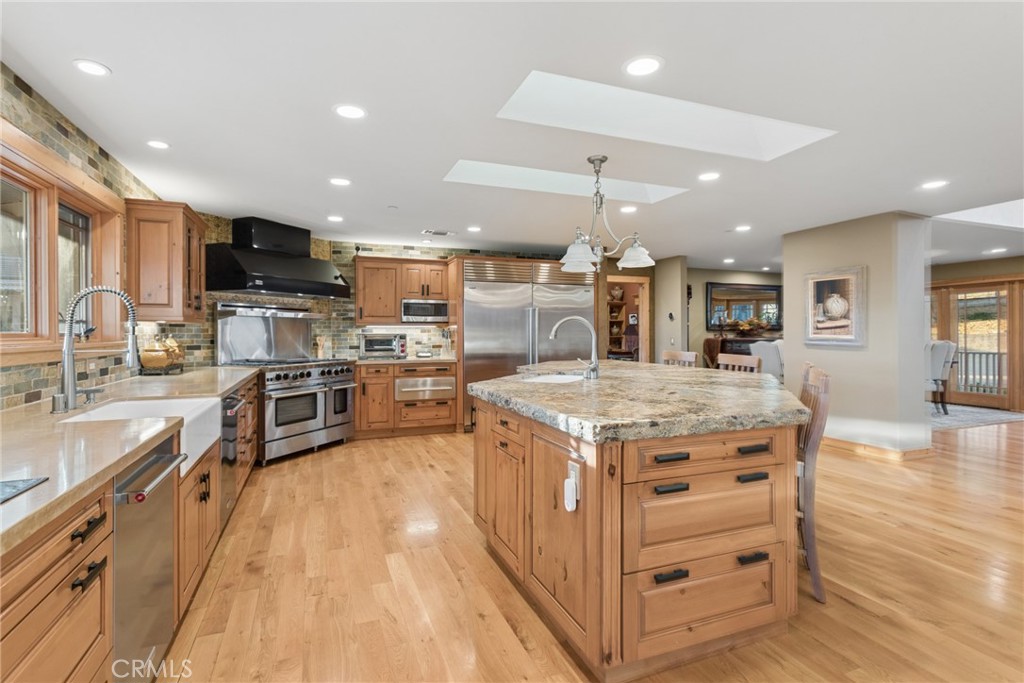
Spacious kitchen with a granite island, warm wood cabinetry, stainless steel appliances, and recessed lighting.
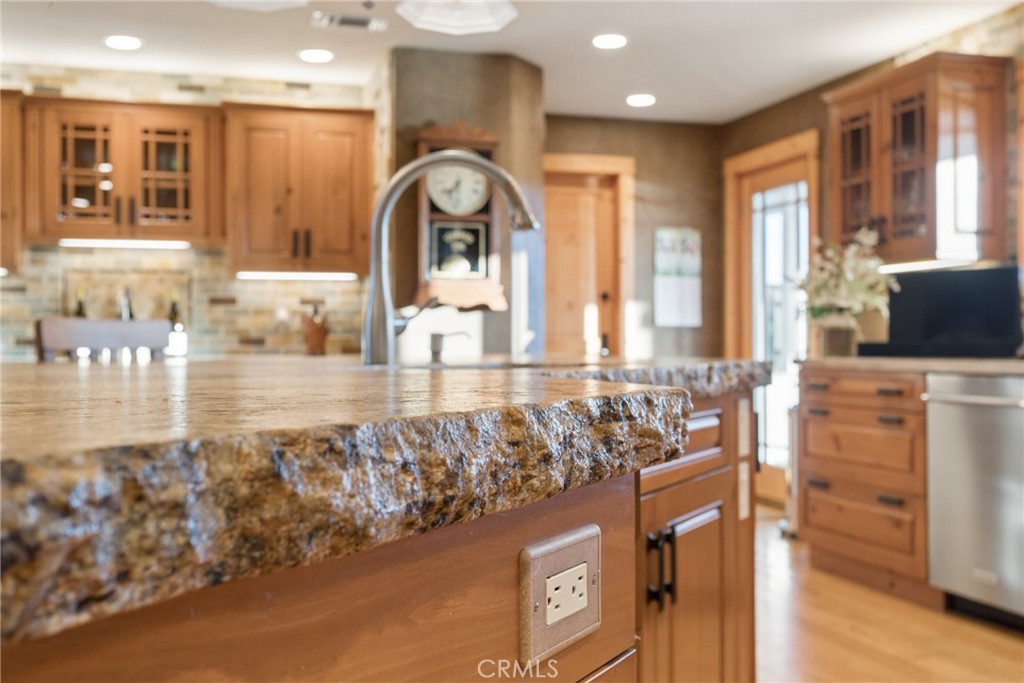
Kitchen with a granite island, warm wood cabinetry, and a tall curved faucet.
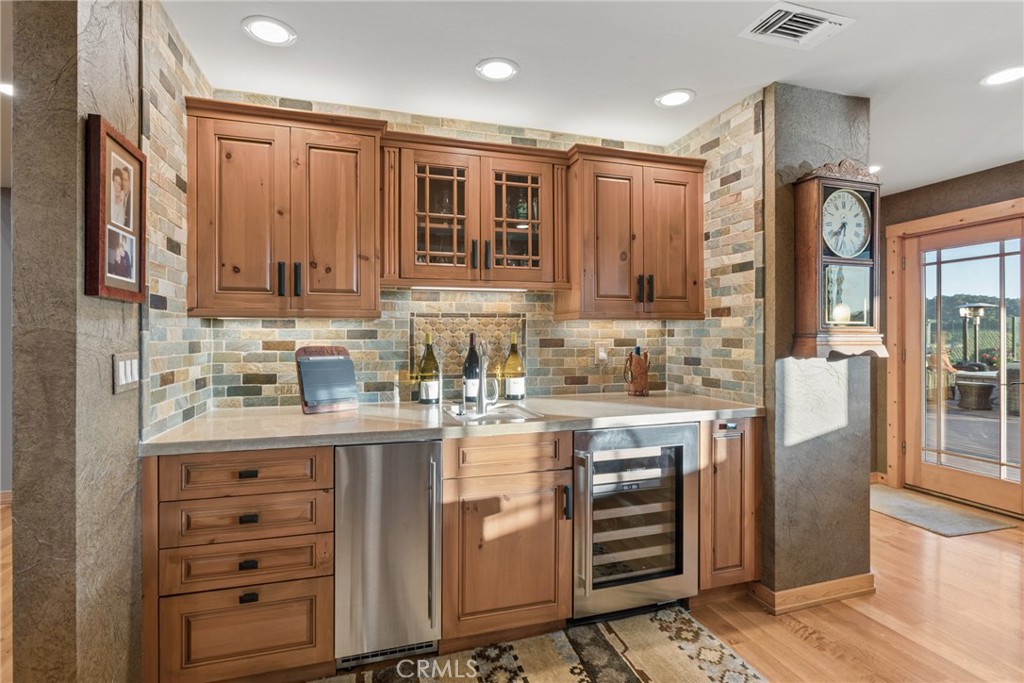
Kitchen with warm wood cabinets, stone tile backsplash, and beverage and wine refrigerators.
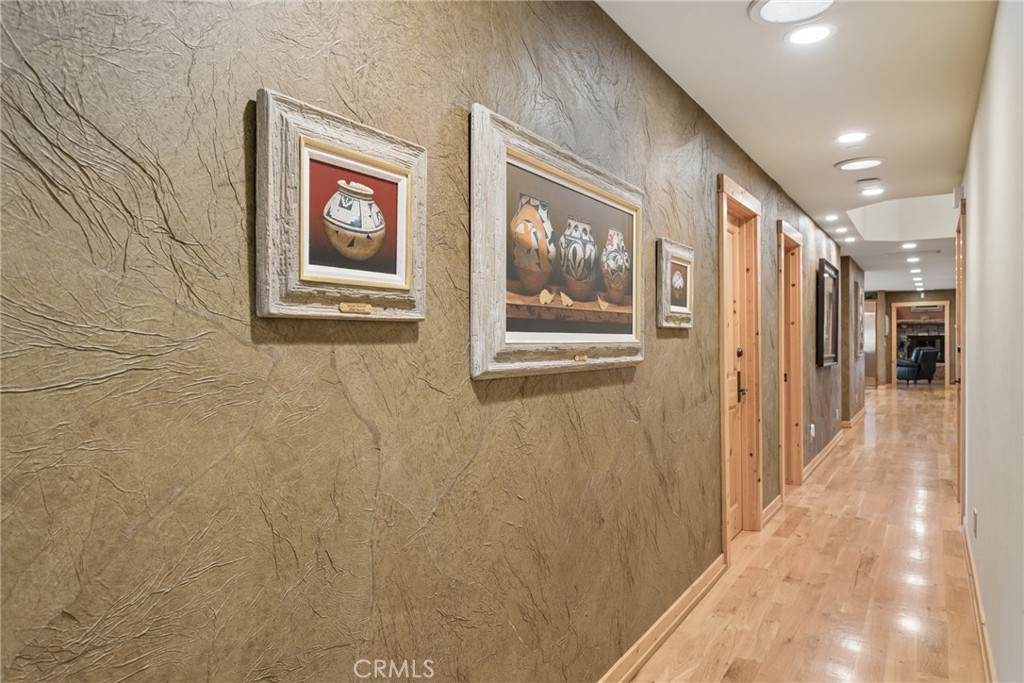
Long hallway with textured walls, framed pottery artwork, and light wood flooring.
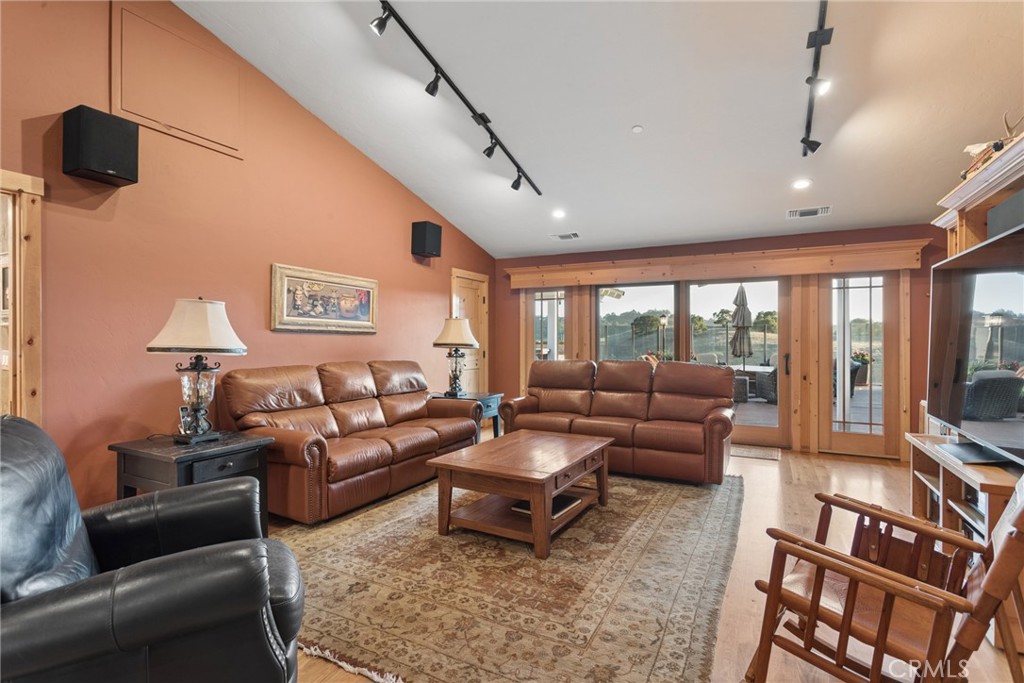
Living room with leather sofas, terracotta walls, and glass doors opening to a patio.
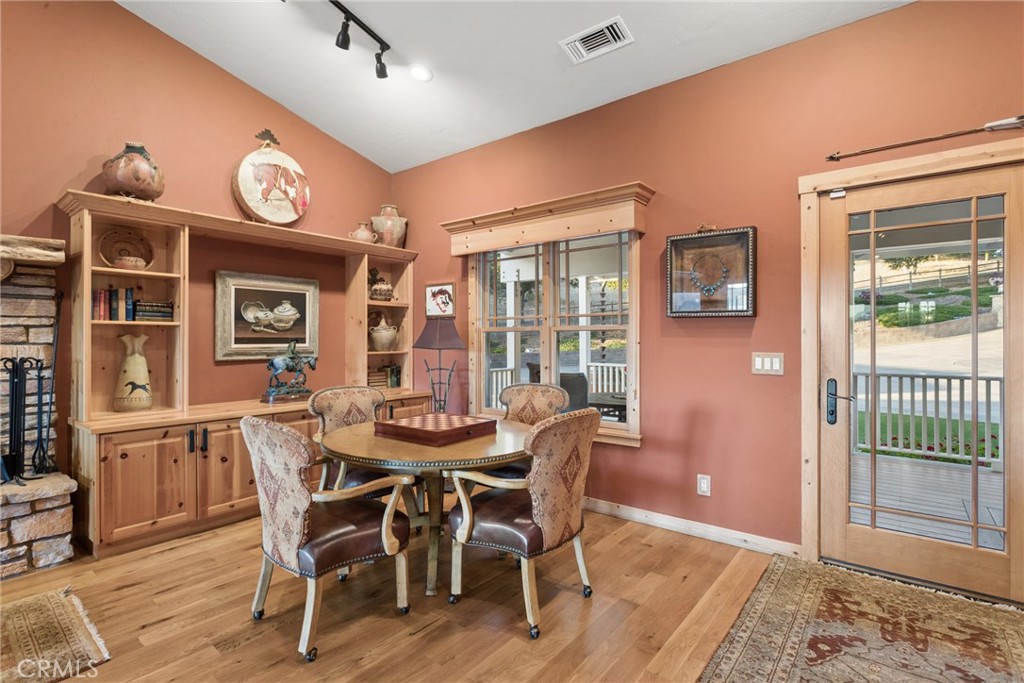
Dining room with peach walls, built-in wooden cabinetry, and a round table surrounded by upholstered chairs.
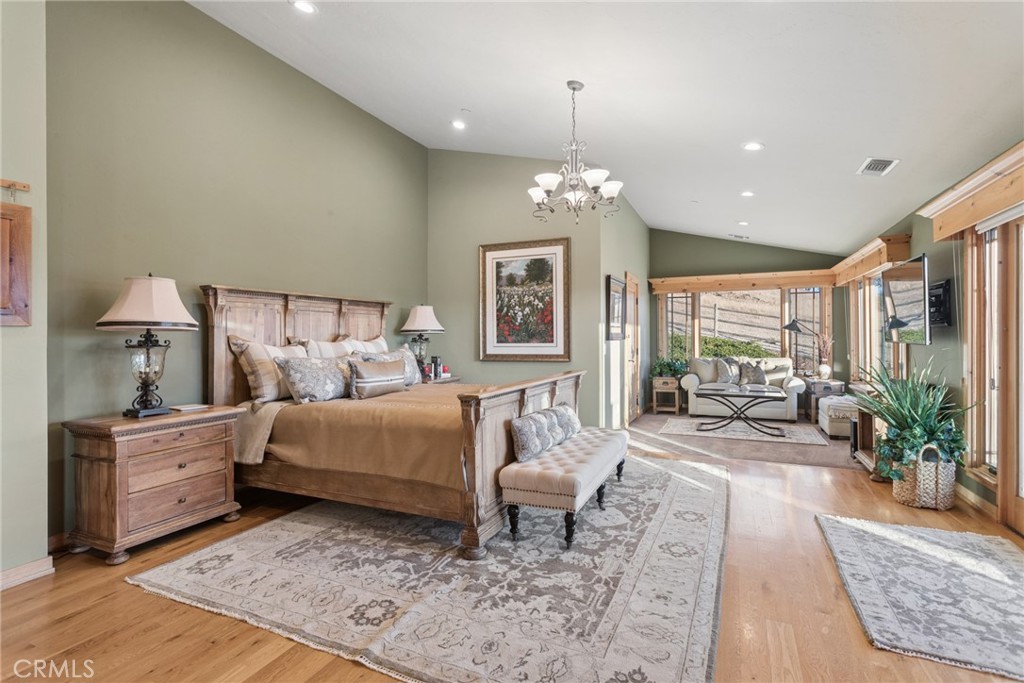
Furnished bedroom with a large wooden bed and a bright sitting area beside tall windows.
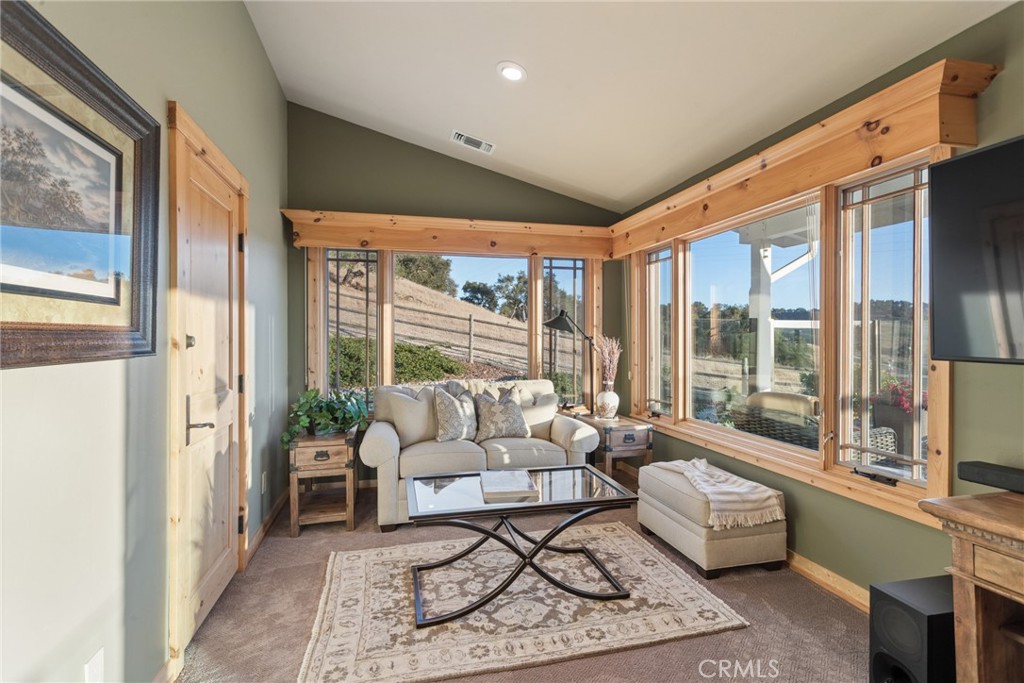
Sunroom with large wood-trimmed windows overlooking a hillside and a sofa seating area.
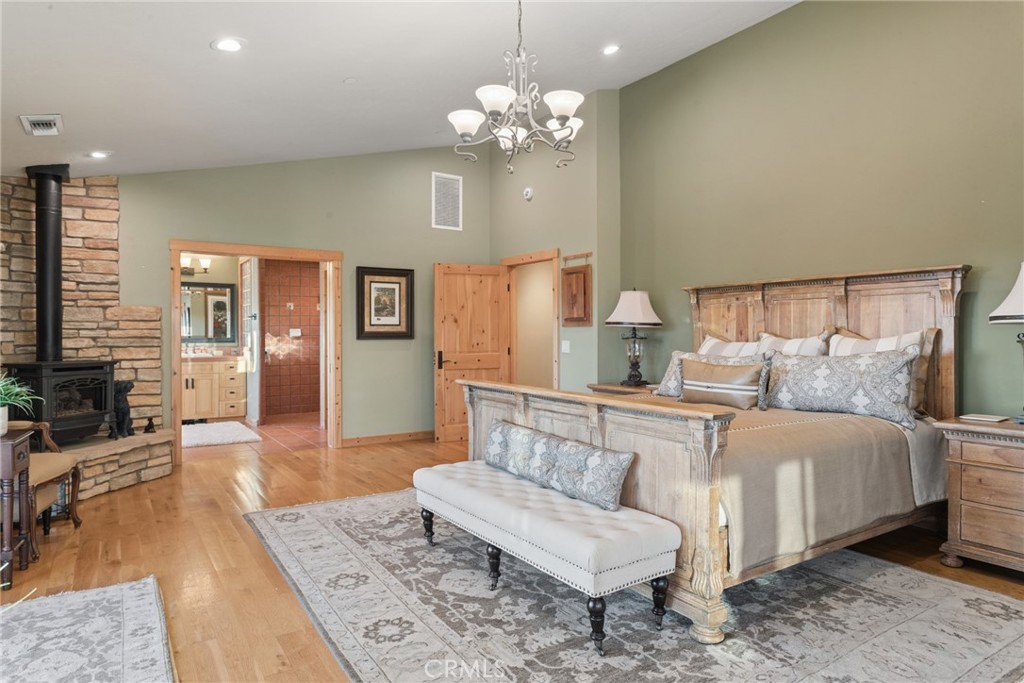
Bedroom with a rustic wood bed, tufted bench, hardwood floors, and stone fireplace.
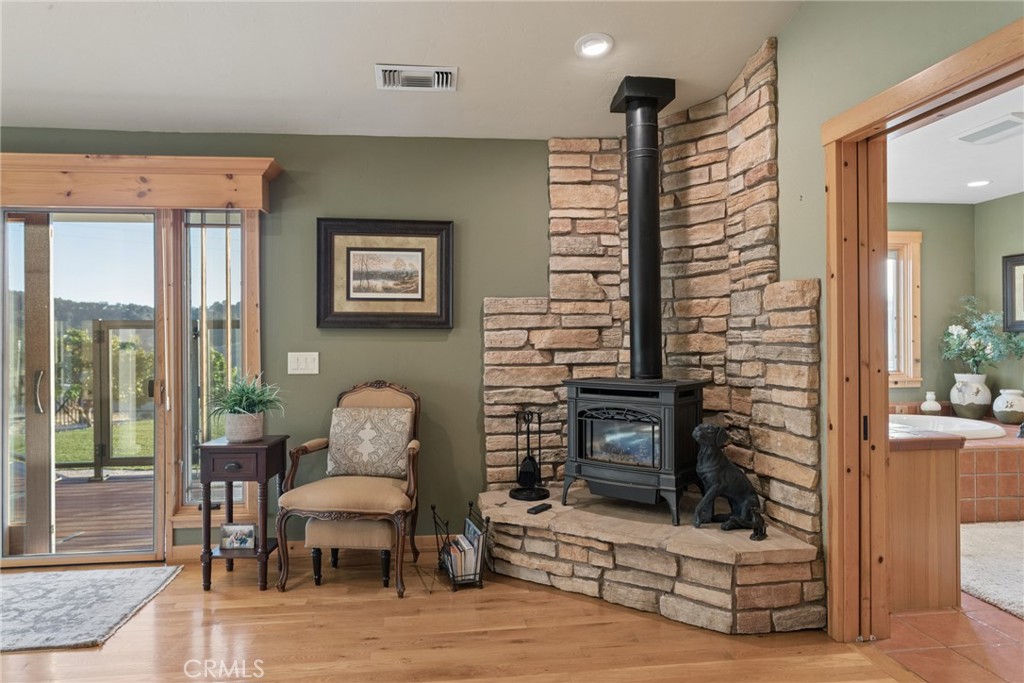
Living room with a black wood stove against a tall stone fireplace beside sliding glass doors.
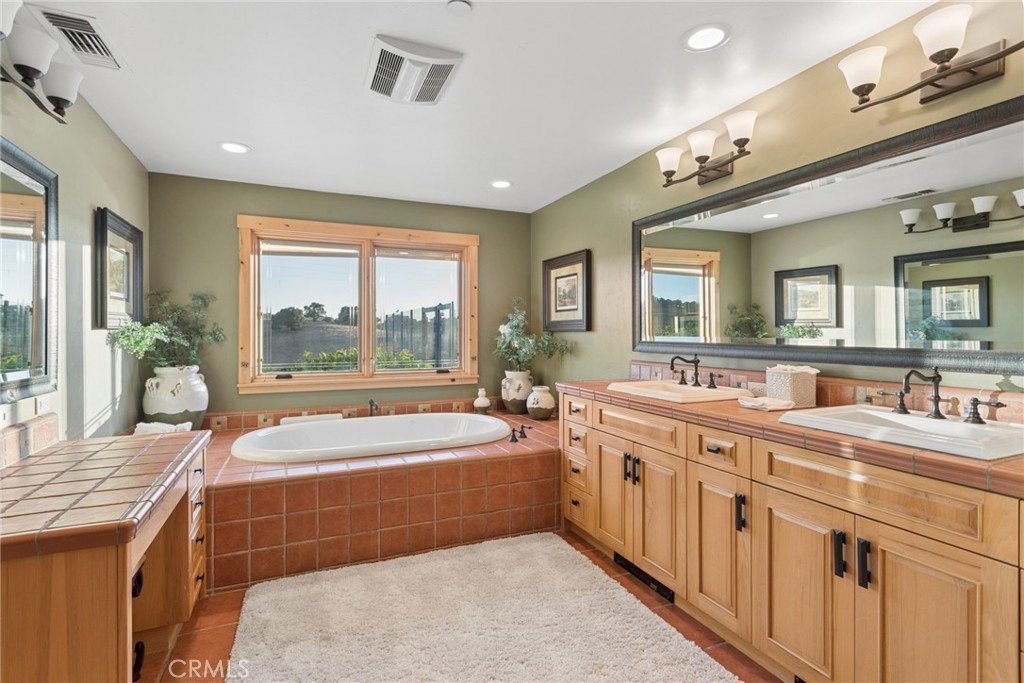
Bathroom with a tiled soaking tub, double-sink wood vanity, and large mirror.
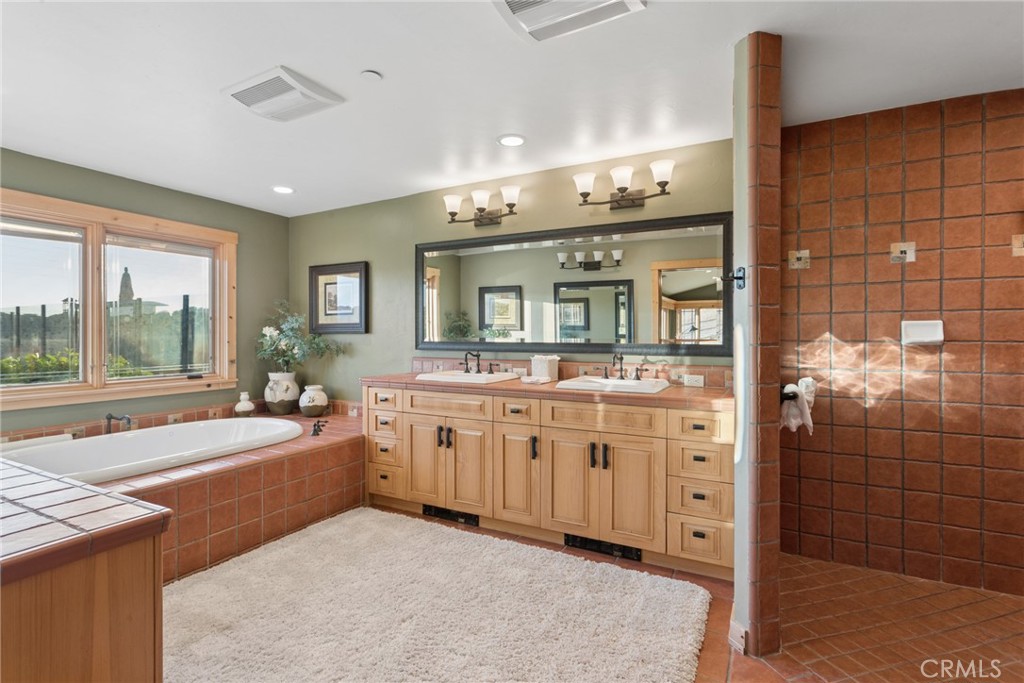
Bathroom with a soaking tub, long double vanity, and terracotta-tiled shower.
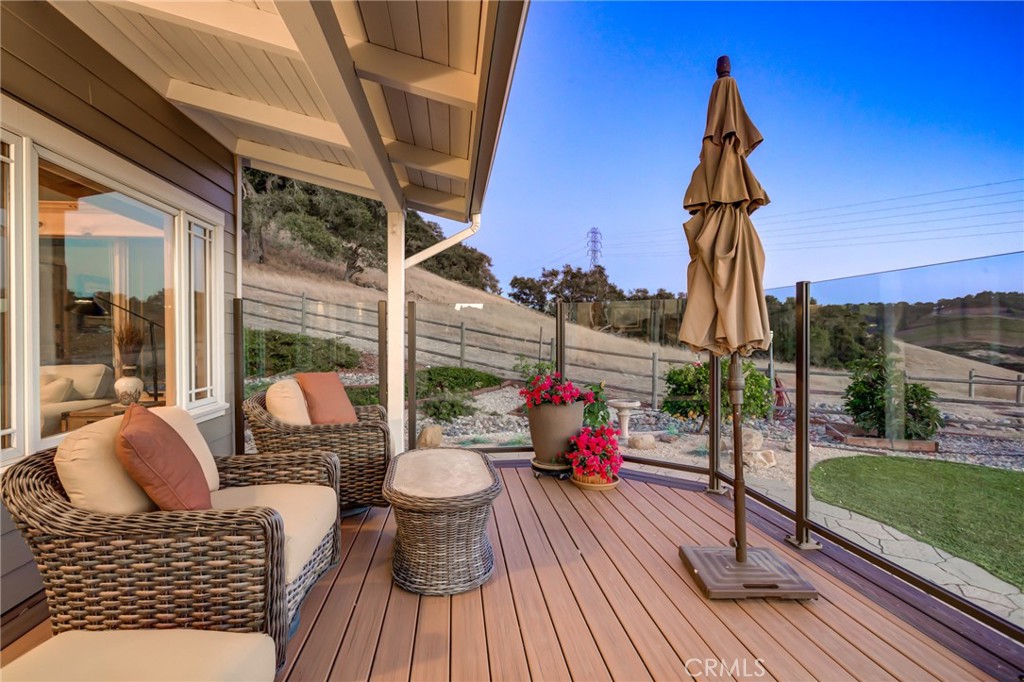
Deck patio with wicker seating and flowers overlooking a hillside.
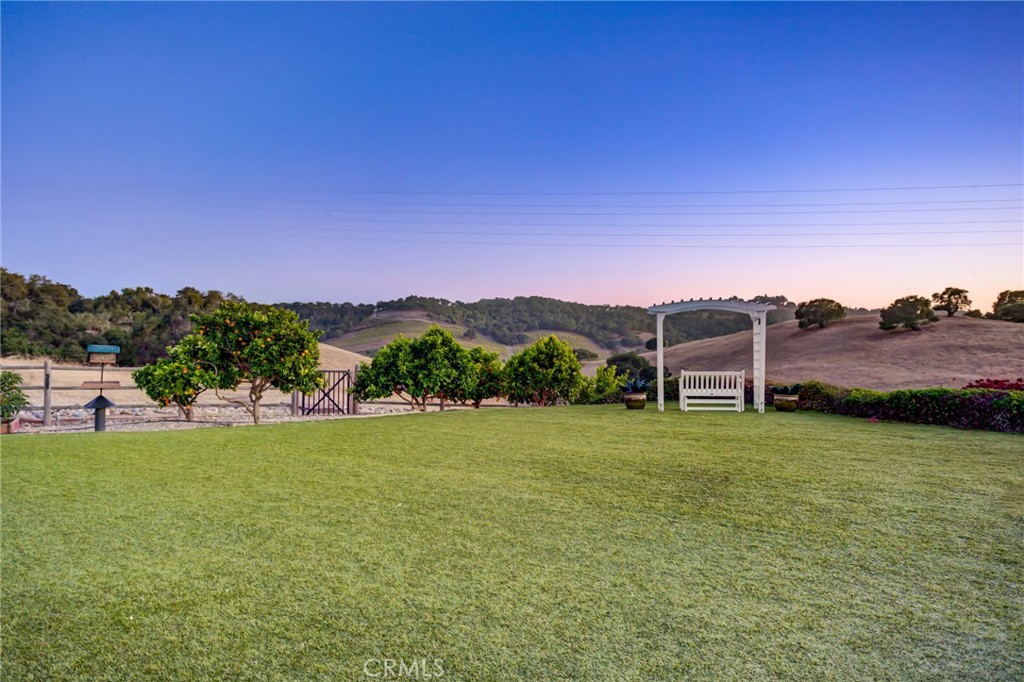
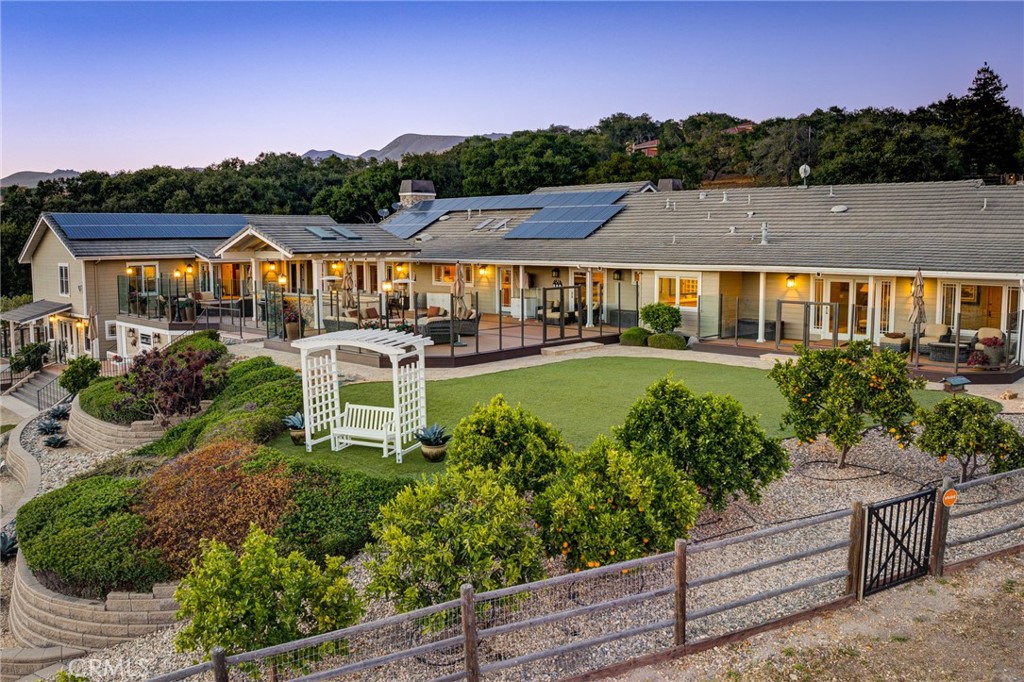
Landscaped backyard with a broad lawn, white pergola, fruit trees, and rolling hills at dusk.
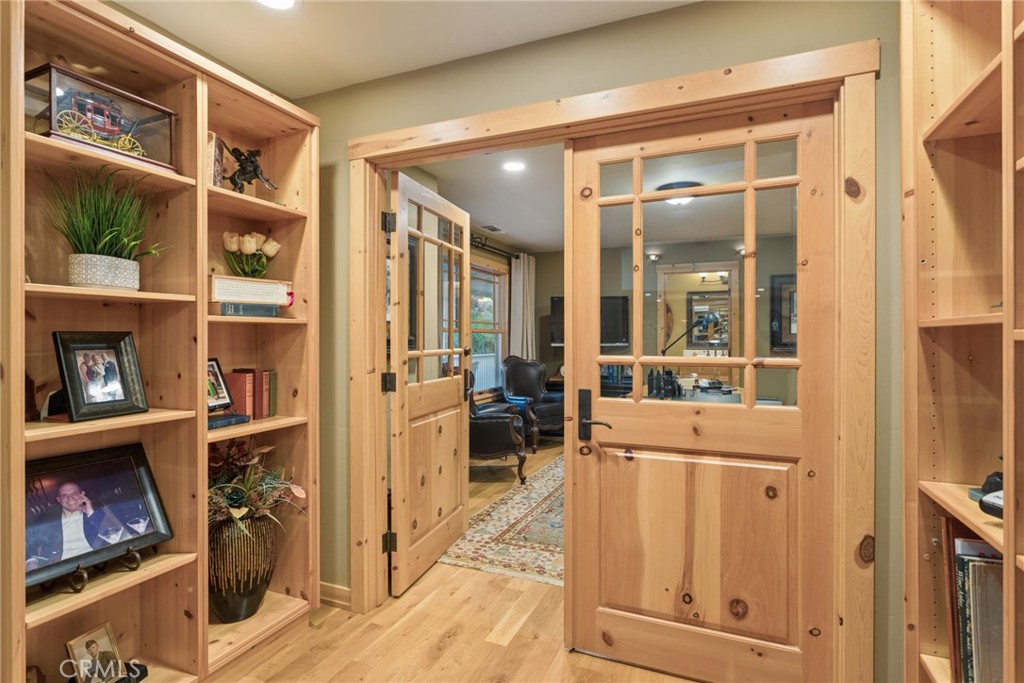
Home office with built-in pine bookshelves and open glass-paneled wooden doors.
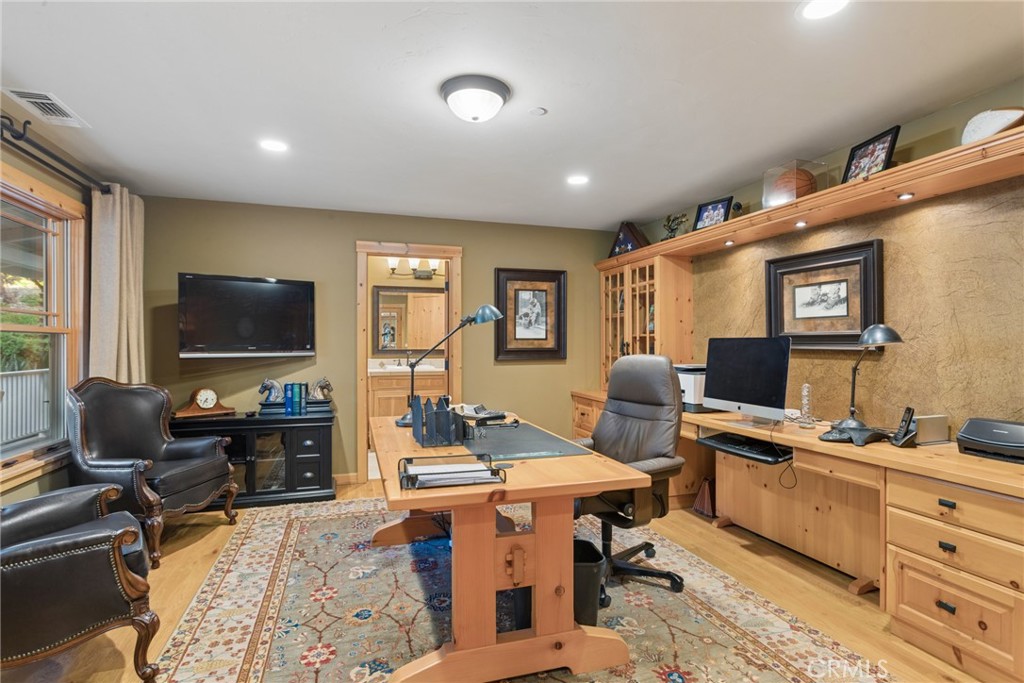
Furnished home office with a large wooden desk, built-in cabinetry, and leather chairs.
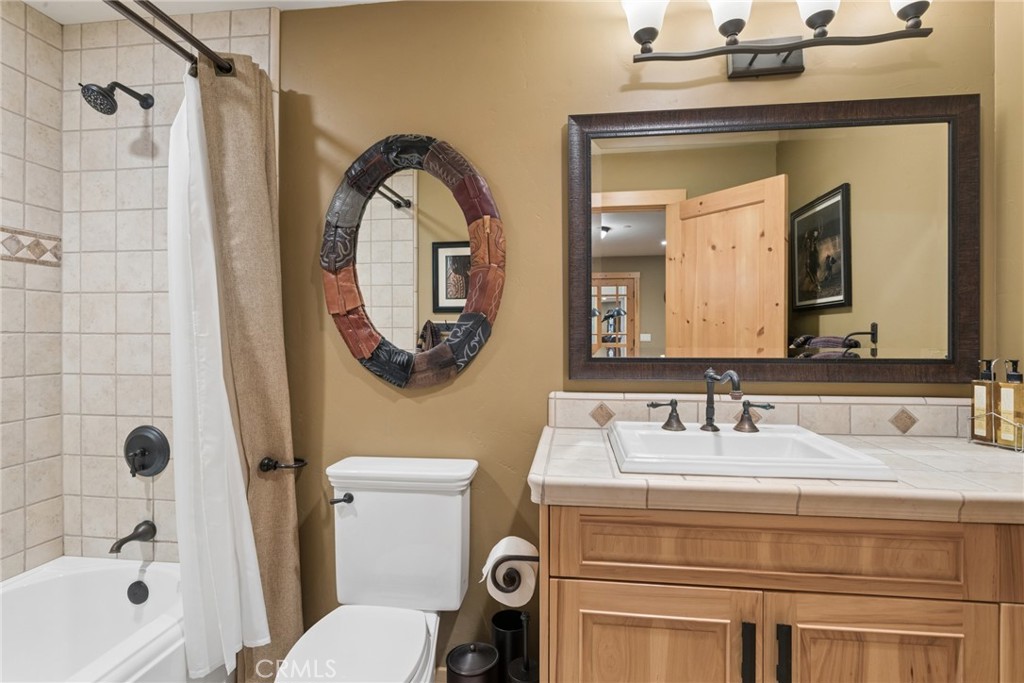
Bathroom with a tiled shower and bathtub beside a wooden vanity and large framed mirror.
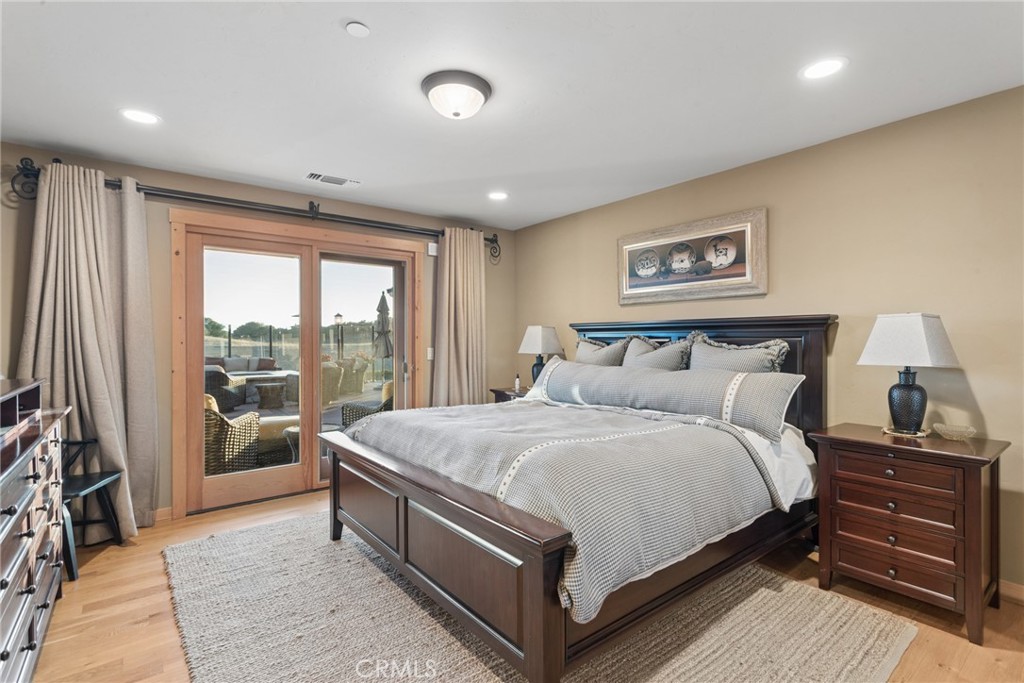
Bedroom with a dark wood bed and sliding glass doors opening to a patio.
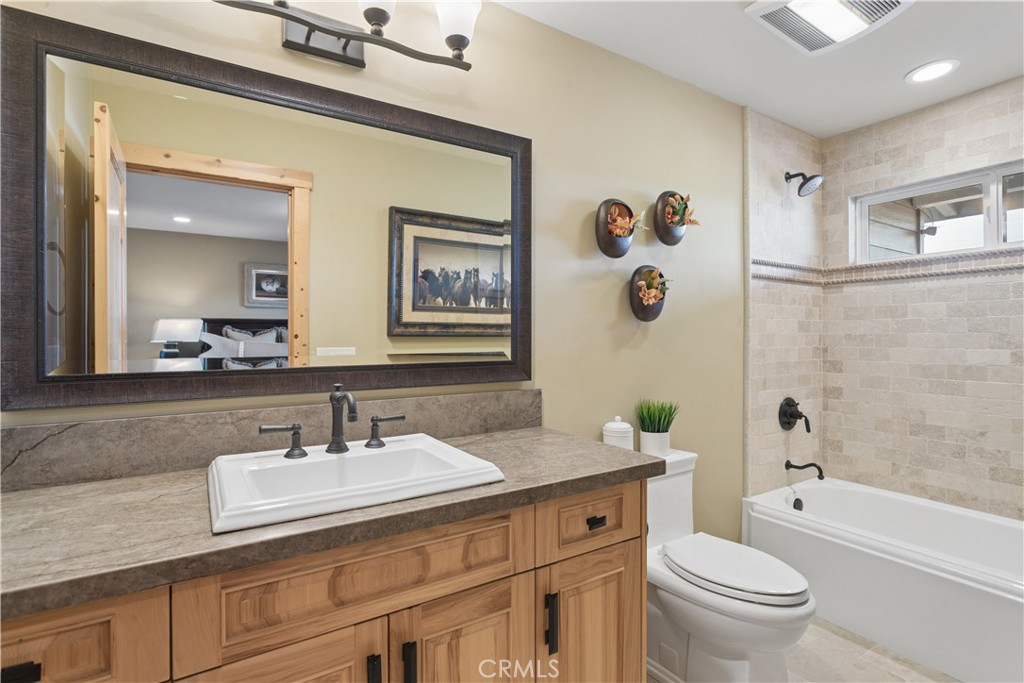
Bathroom with a wood vanity, large framed mirror, and beige-tiled bathtub surround.
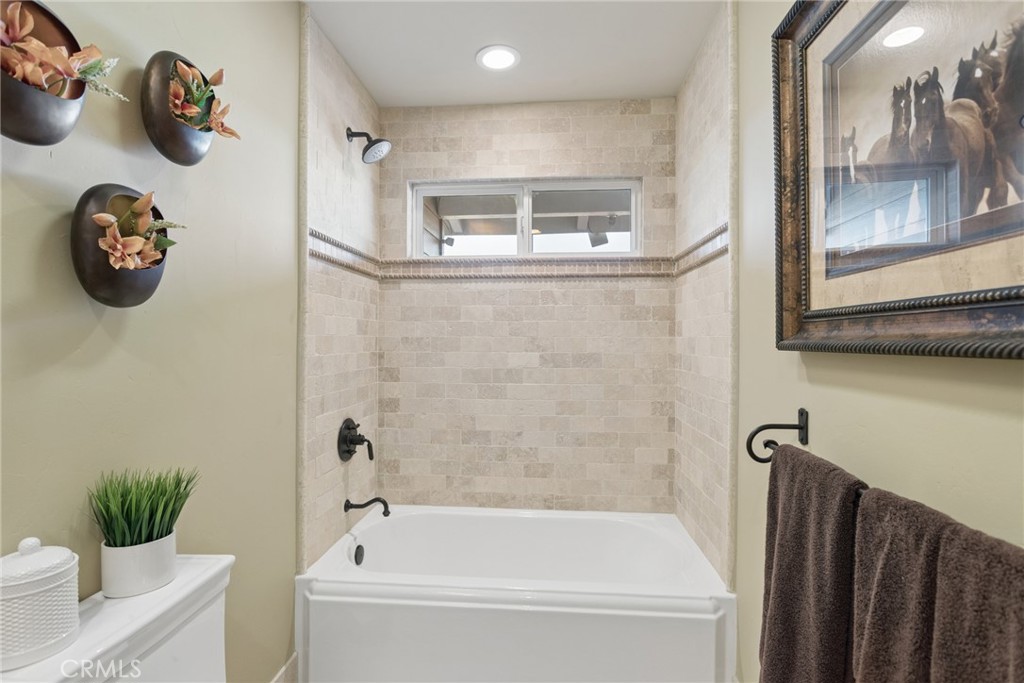
Bathroom with a white bathtub, beige tiled shower surround, and narrow high window.
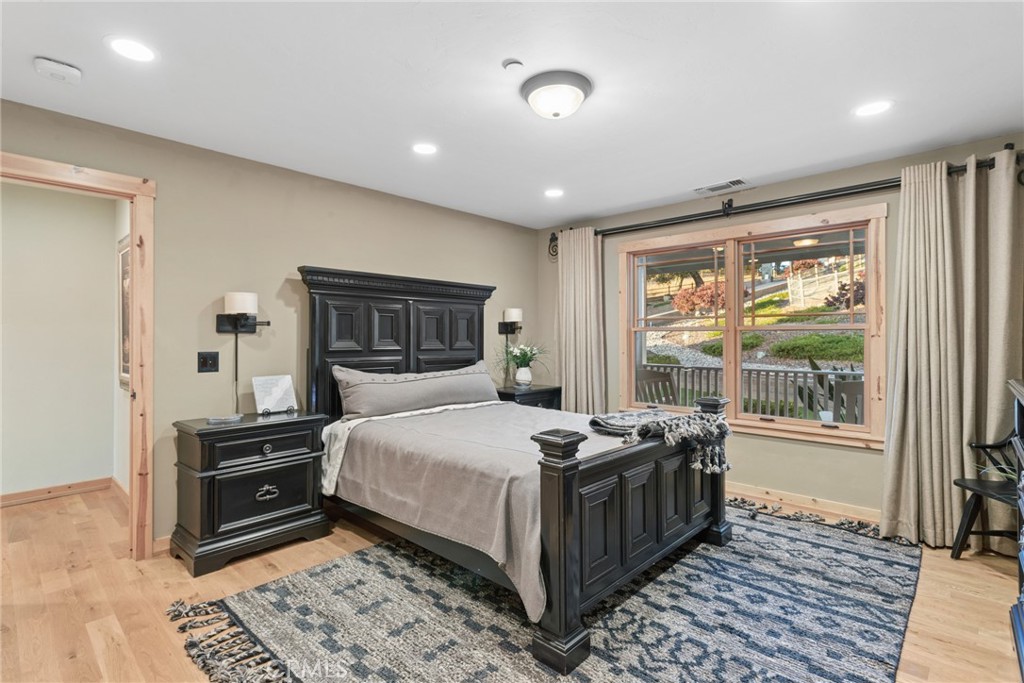
Furnished bedroom with a dark wood bed, blue patterned rug, and wide window overlooking the yard.
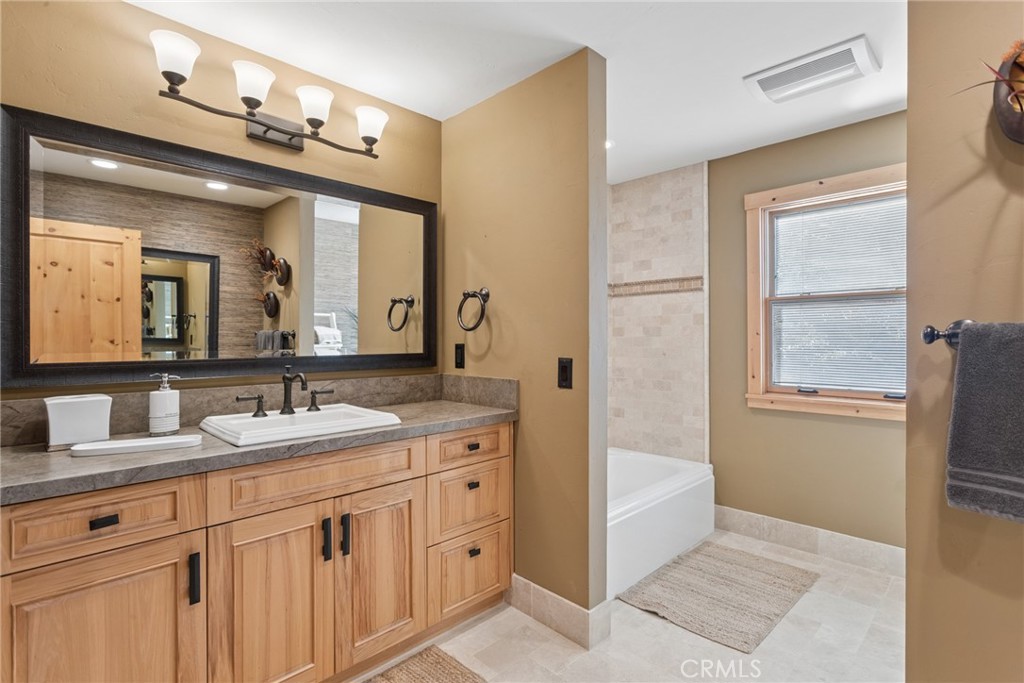
Bathroom with a wood double vanity, large mirror, and tiled bathtub beside a window.
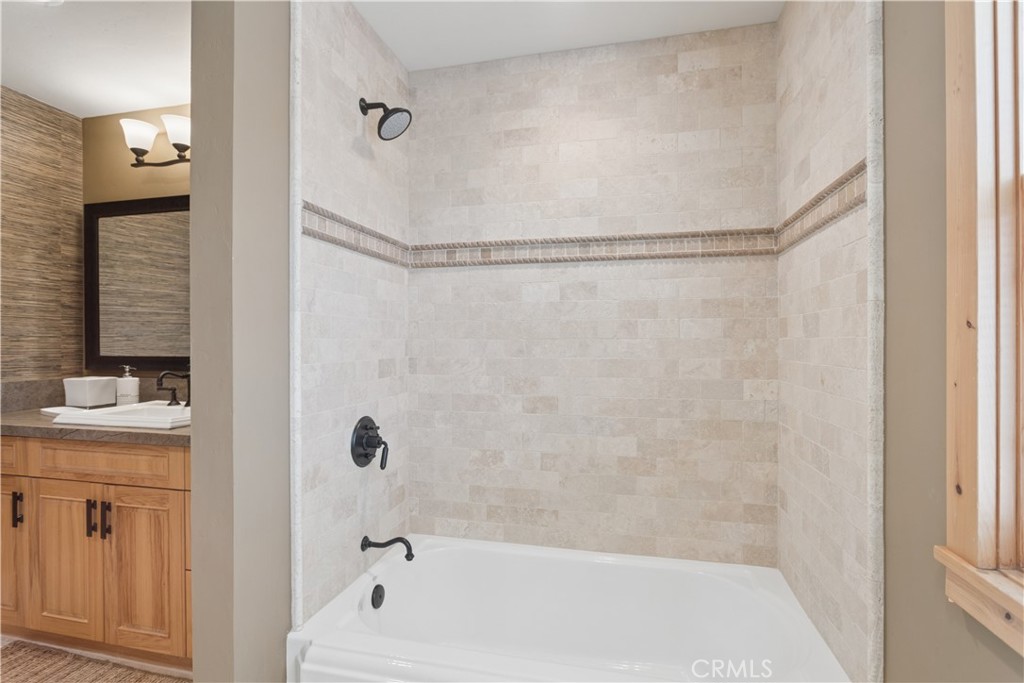
Bathroom with a white tub, beige tiled surround, mosaic accent band, and wood vanity.
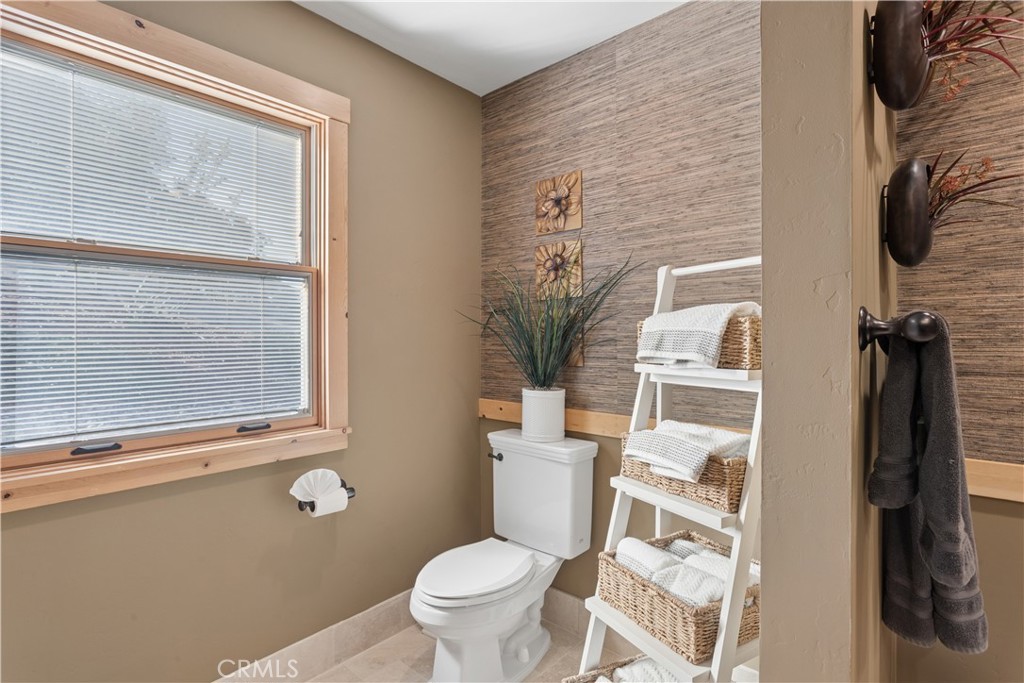
Bathroom with a white toilet, large window with blinds, and ladder shelf with woven baskets.
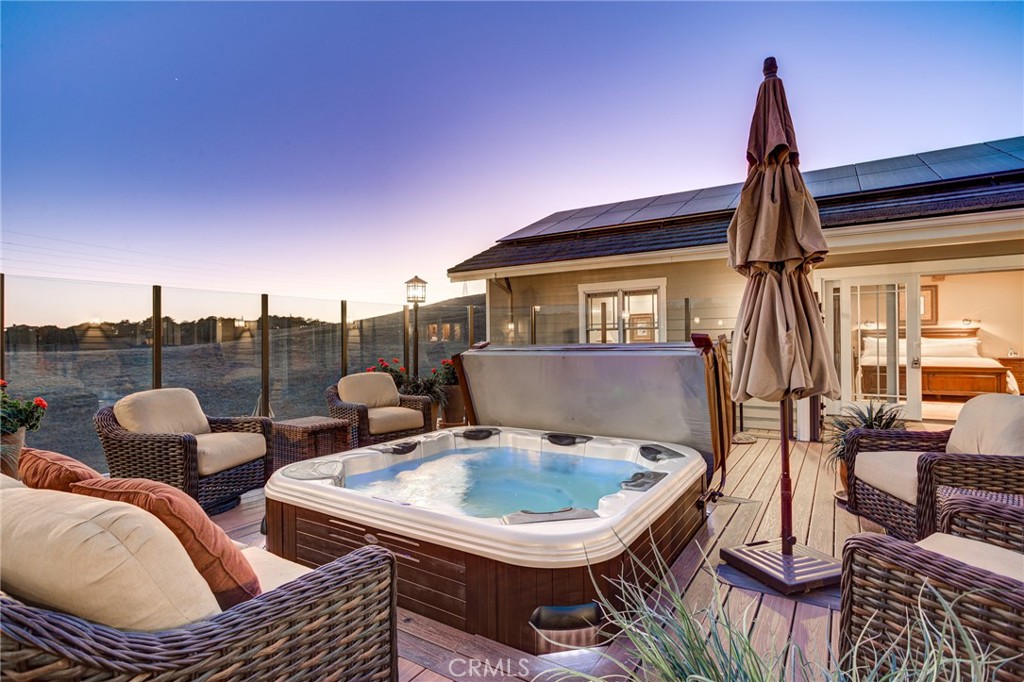
Outdoor deck with an illuminated hot tub, wicker seating, and glass railing at dusk.
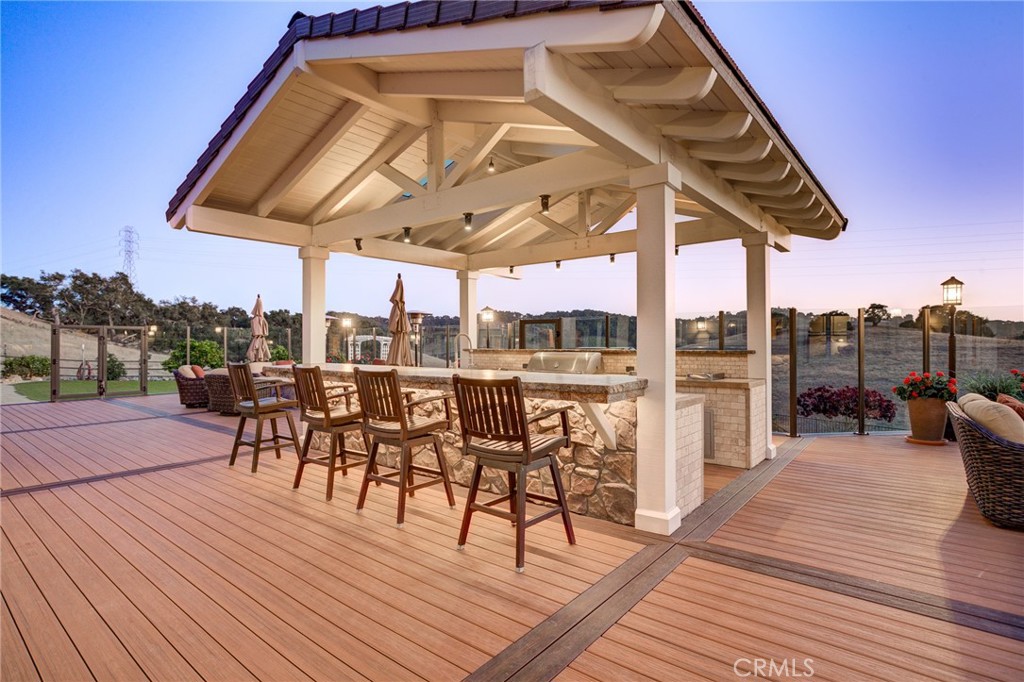
Covered outdoor kitchen and dining pavilion on a spacious deck, with stone counters and wood furniture.
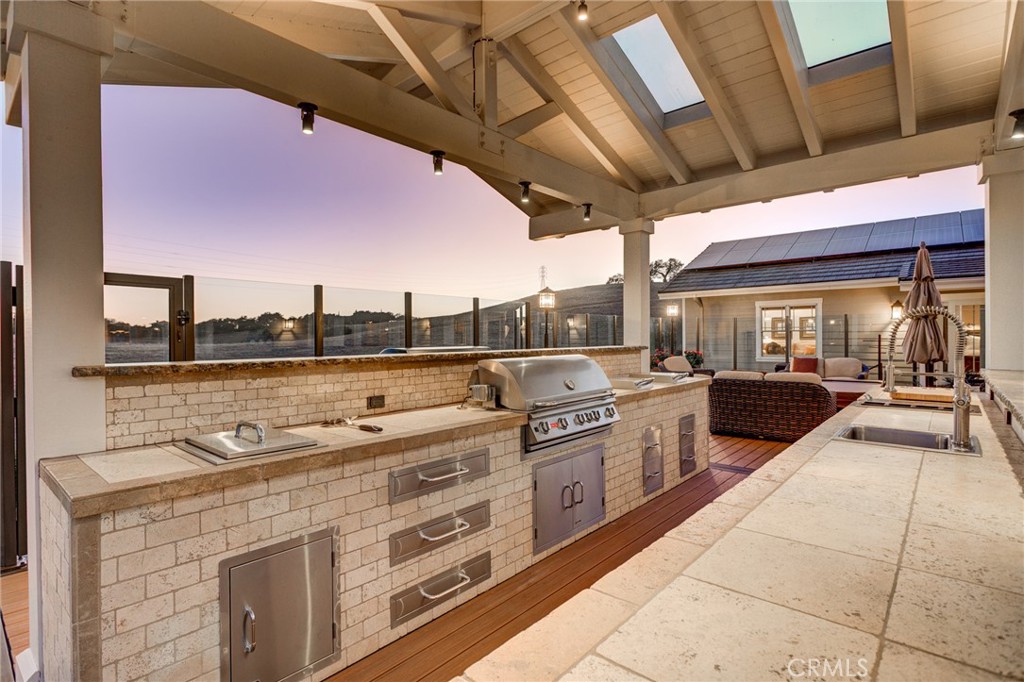
Covered outdoor kitchen with a stone counter, stainless-steel grill, and lounge seating at dusk.
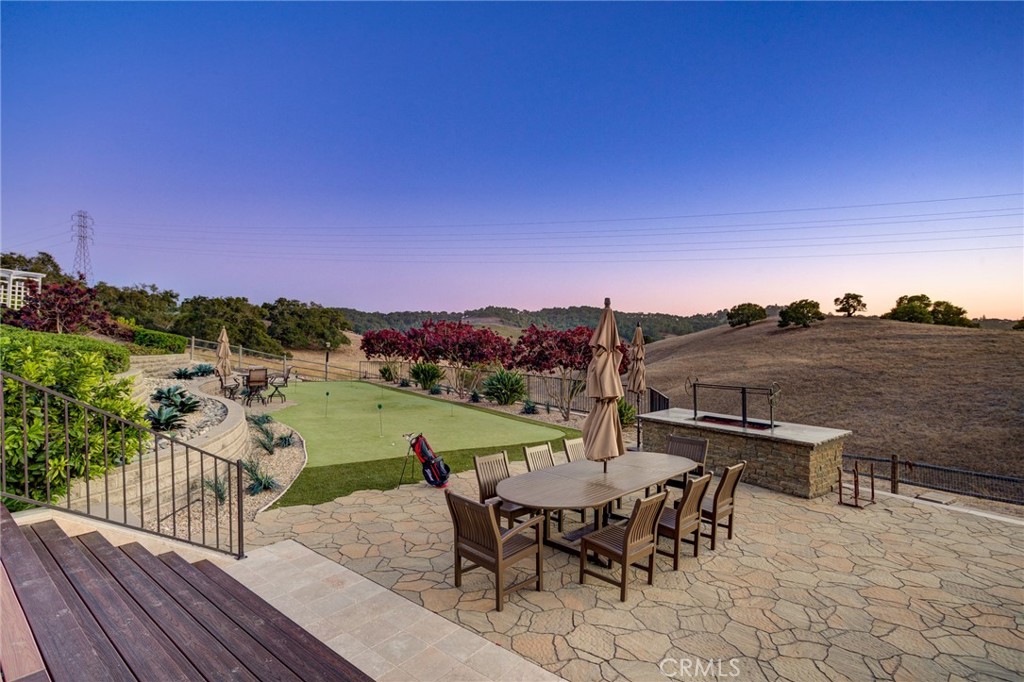
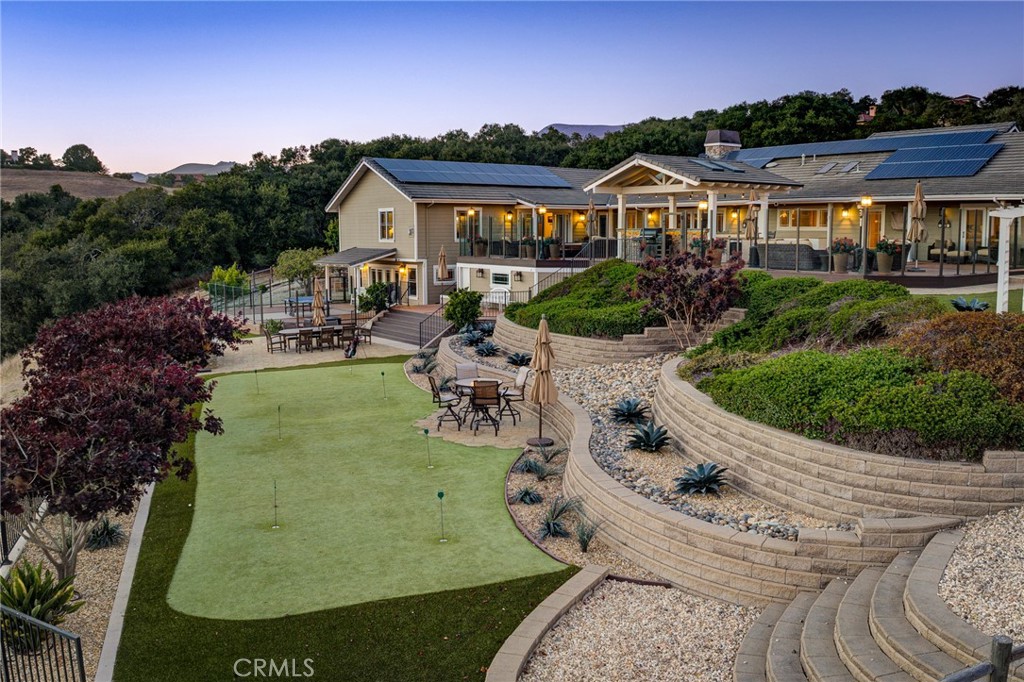
Stone patio with outdoor dining set beside a putting green and rolling hills at dusk.
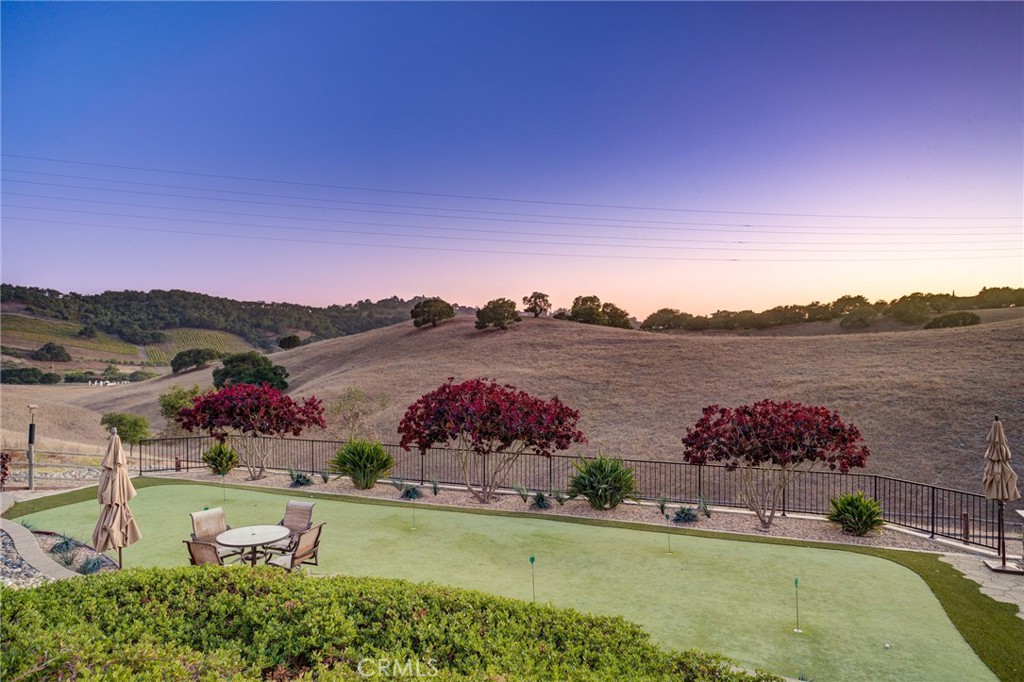
Backyard putting green and patio seating overlook rolling hills at sunset.
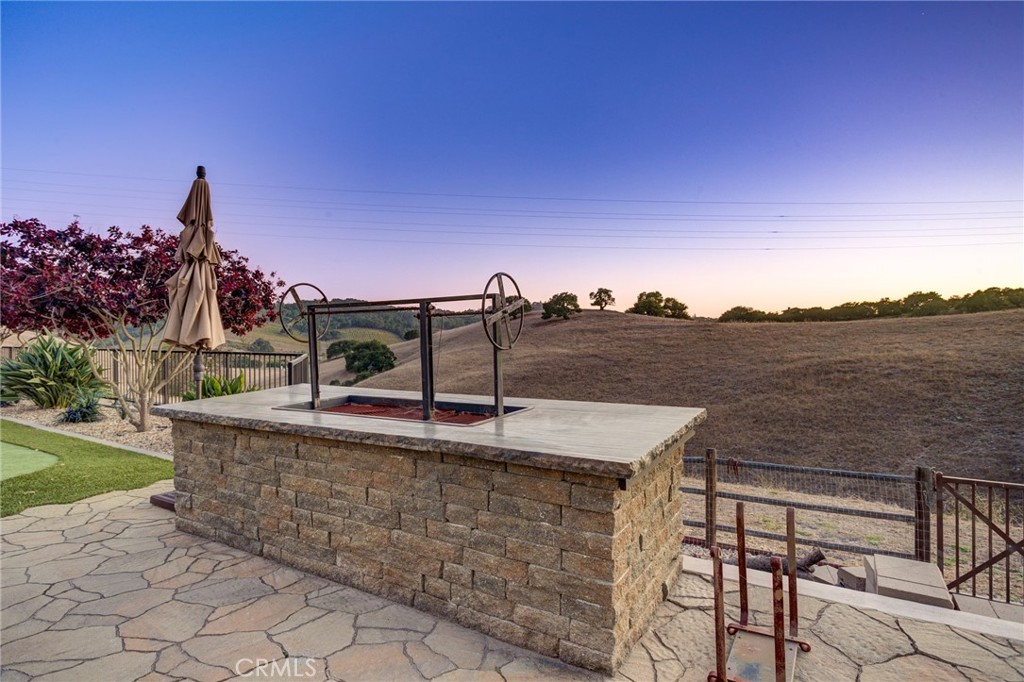
Stone outdoor cooking island on a flagstone patio overlooking dry rolling hills at dusk.
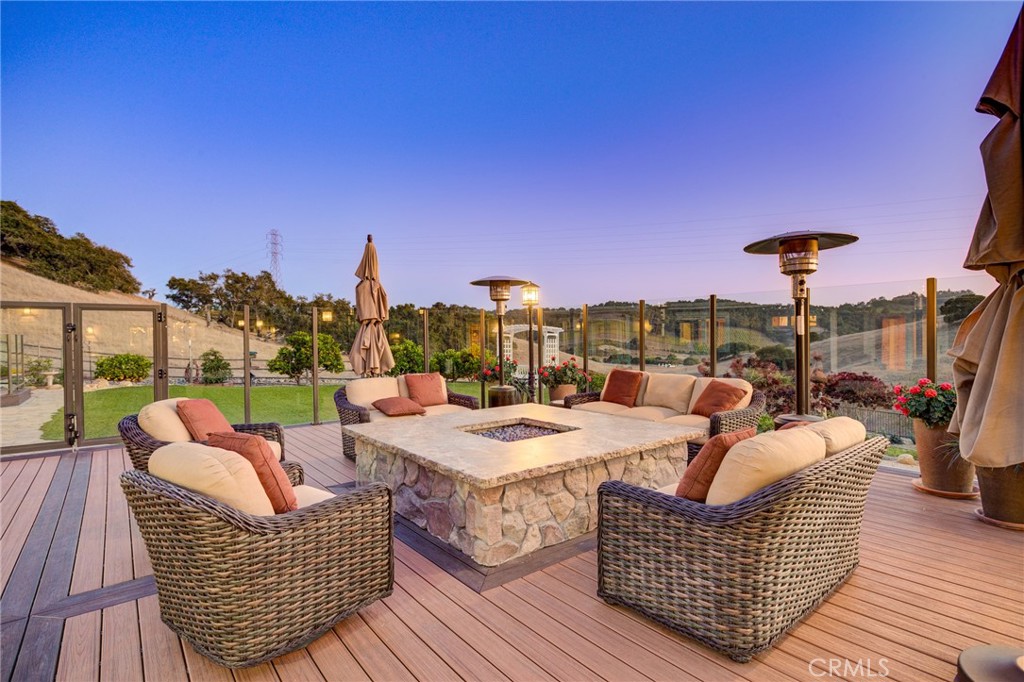
Furnished patio with wicker seating around a stone fire-pit table, glass fencing, and rolling hills at dusk.
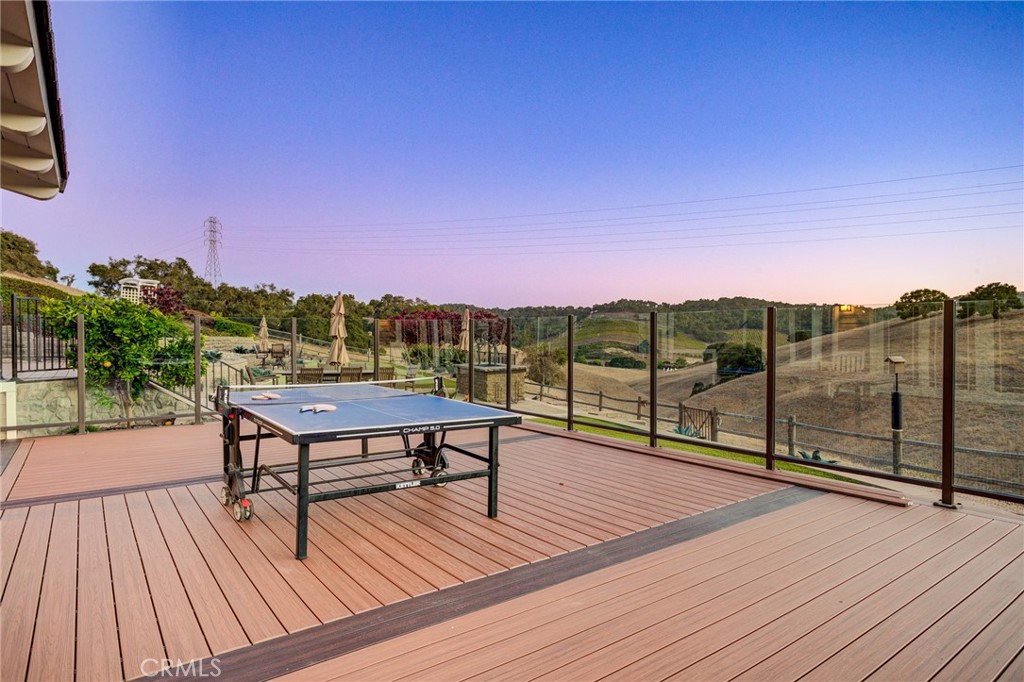
Elevated deck with a table tennis table and glass railing overlooking rolling hills at dusk.
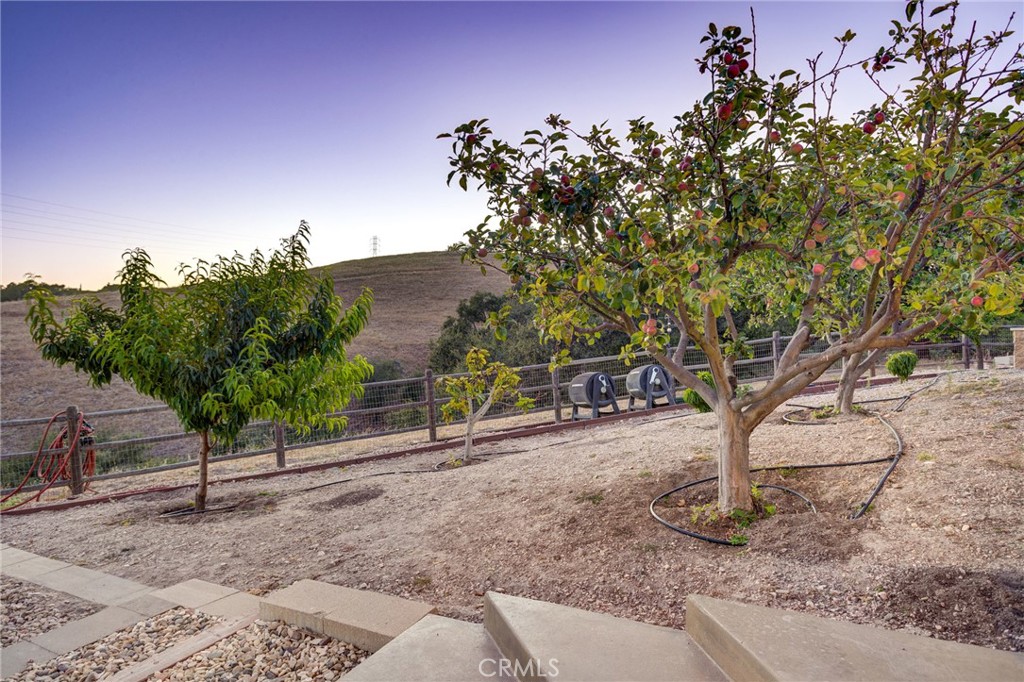
Fruit trees with irrigation hoses in a fenced yard, with rolling hills beyond.
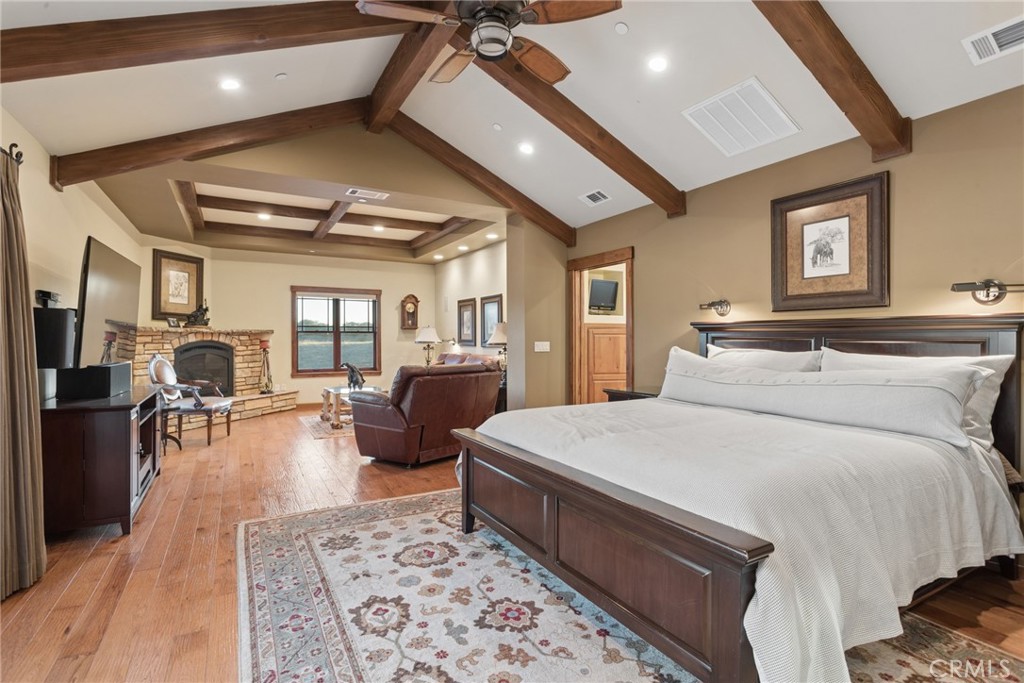
Bedroom with exposed timber beams, a large bed, and a sitting area beside a stone fireplace.
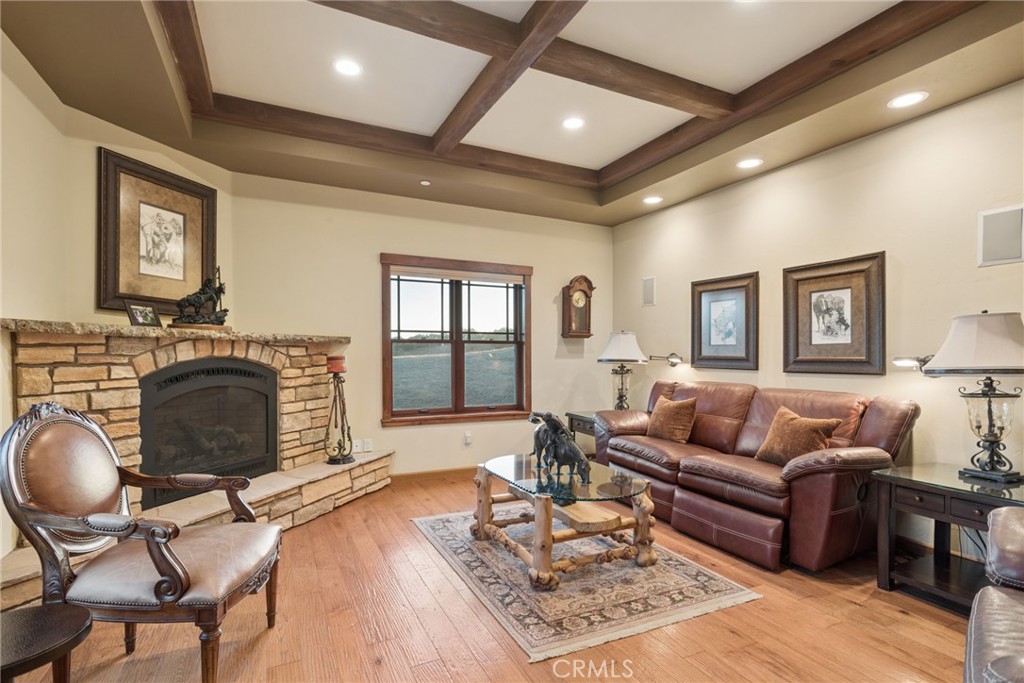
Living room with a stone fireplace, beamed ceiling, hardwood floors, and brown leather seating.
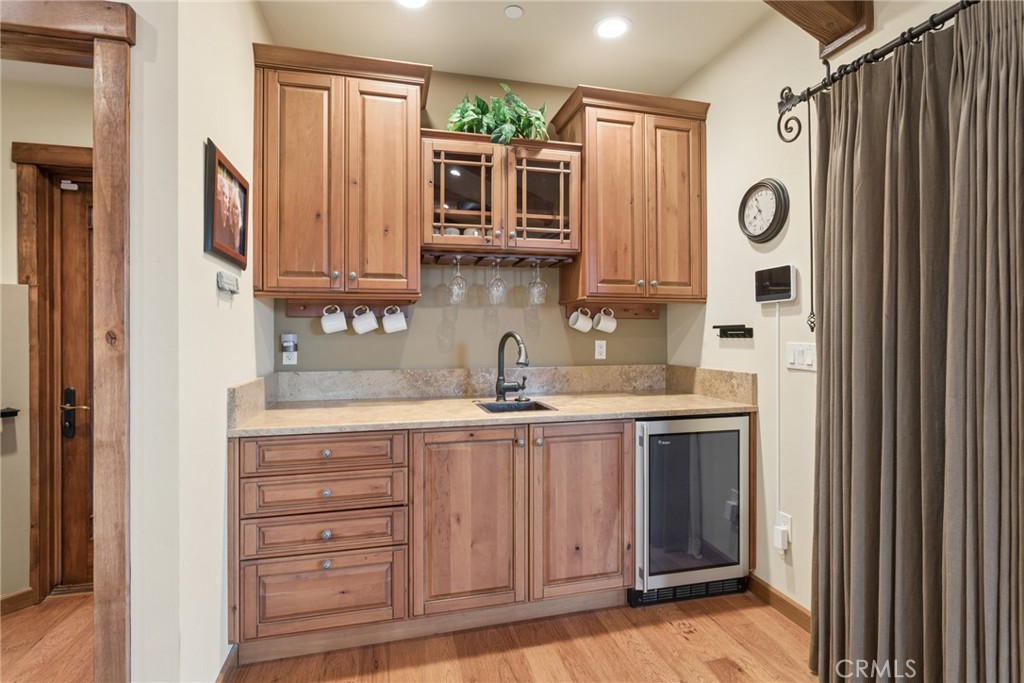
Built-in wet bar with wood cabinetry, stone counters, a sink, and a beverage refrigerator.
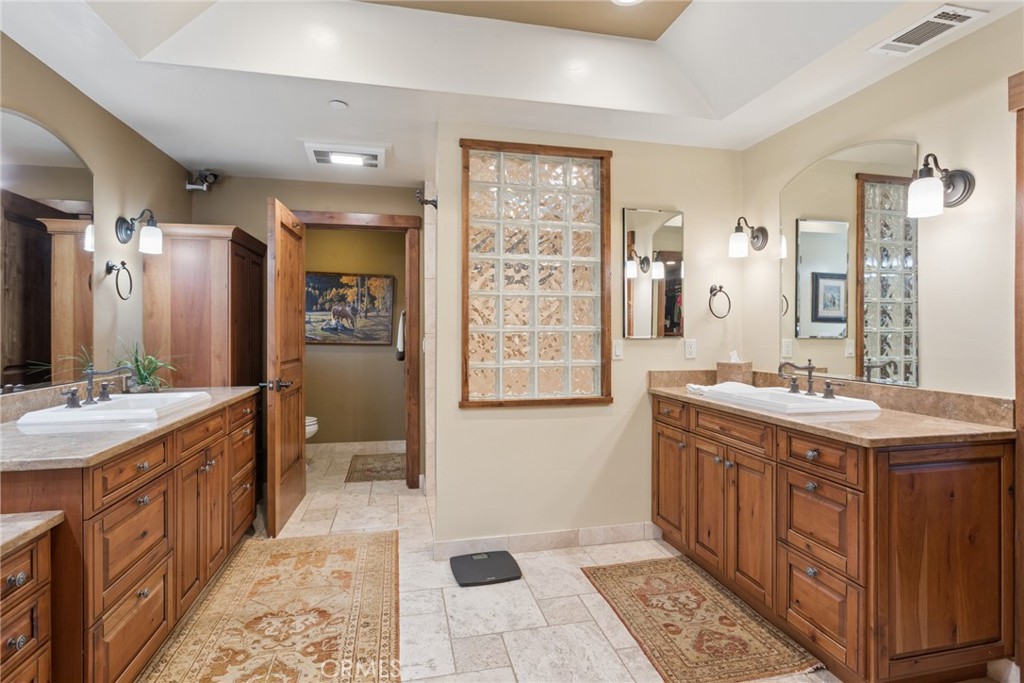
Bathroom with dual wooden vanities, stone countertops, and a glass-block window.
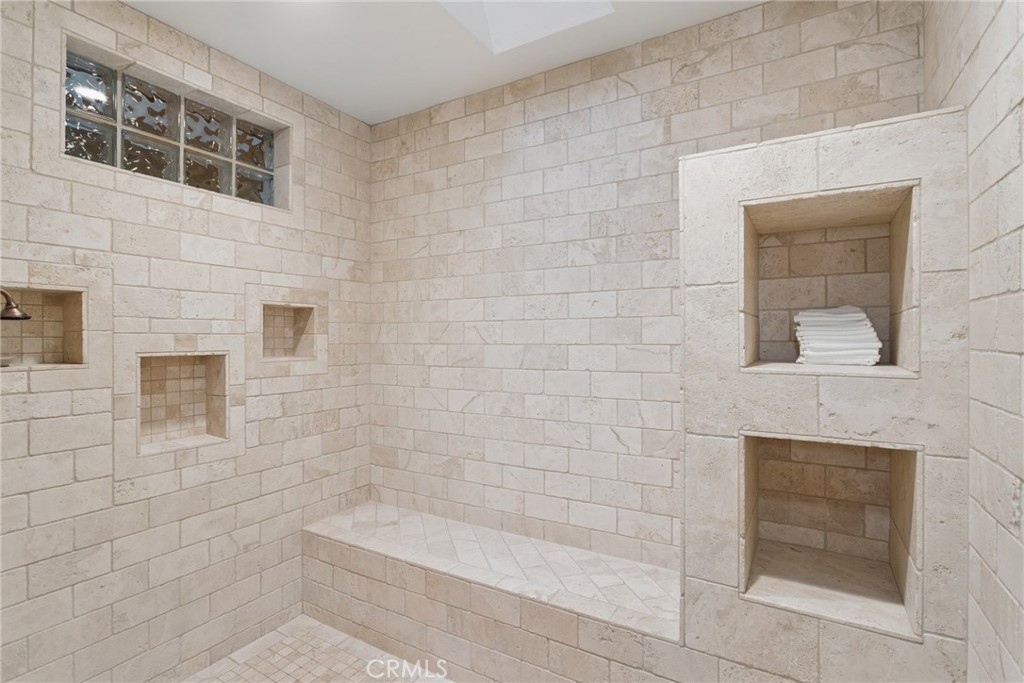
Walk-in stone shower with a built-in bench, recessed niches, and glass-block window.
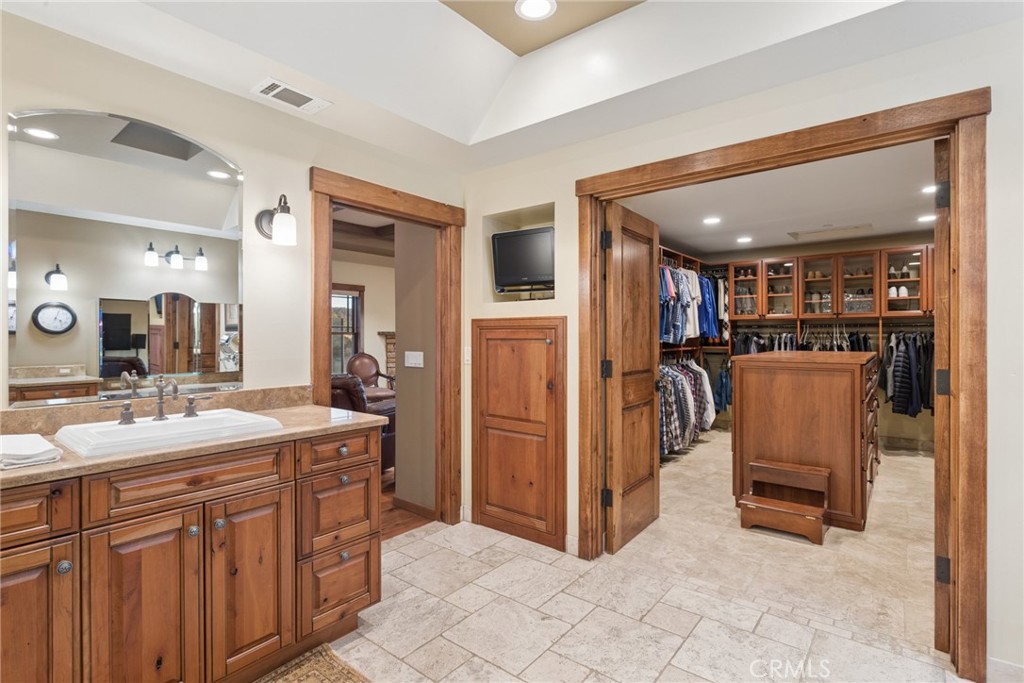
Bathroom vanity beside a walk-in closet with wood cabinetry and a central island.
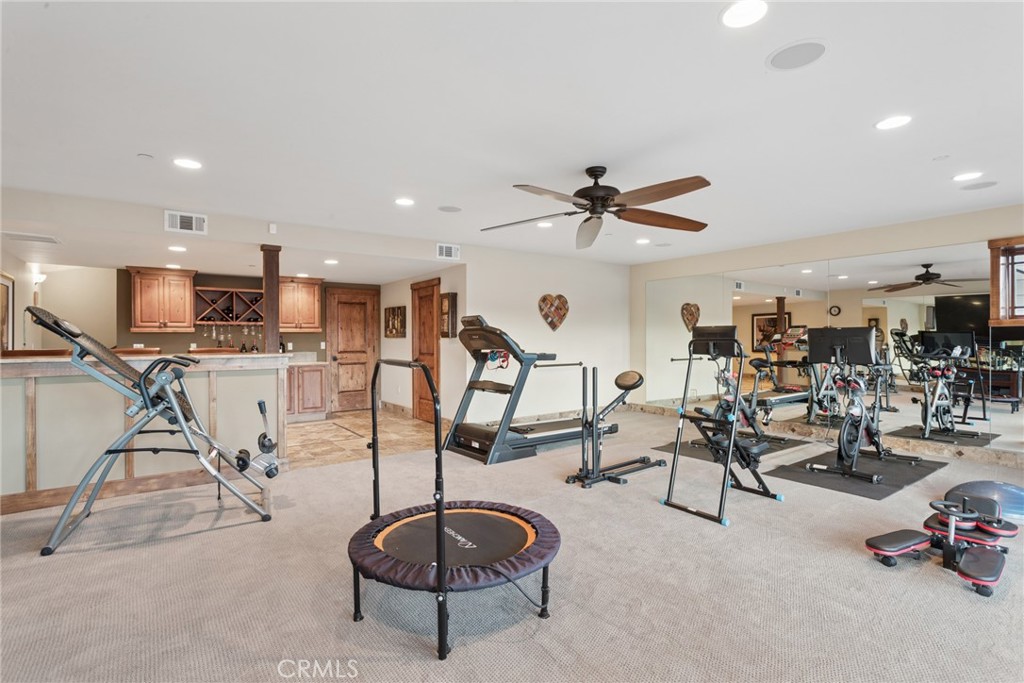
Home gym with mirrored wall, treadmills, stationary bikes, and a mini trampoline.
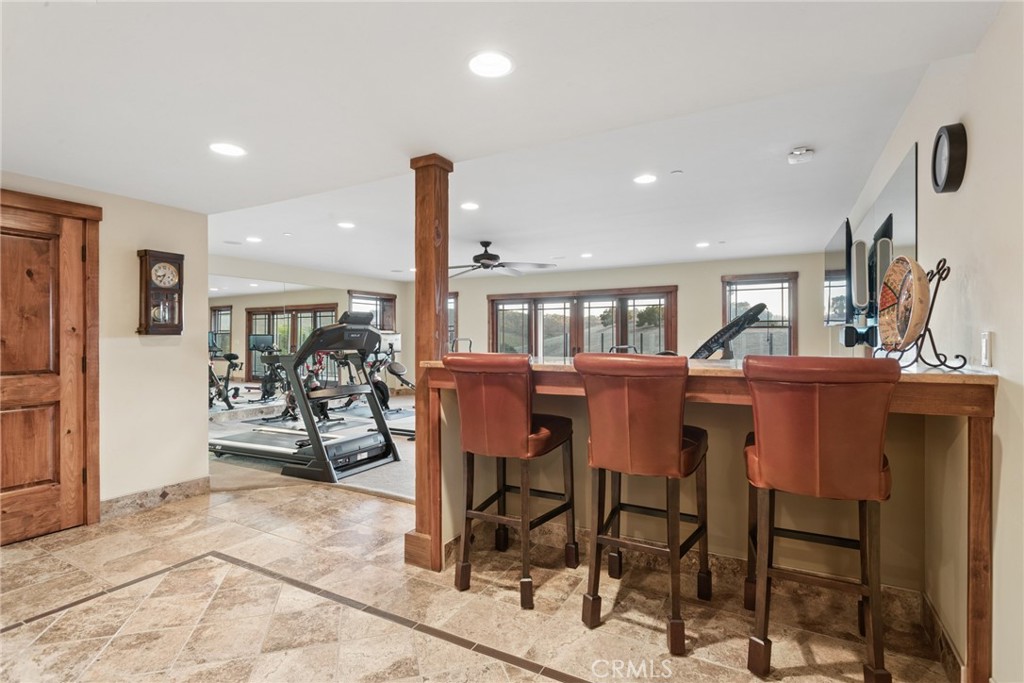
Home gym with treadmills, exercise equipment, and a raised counter with three leather stools.
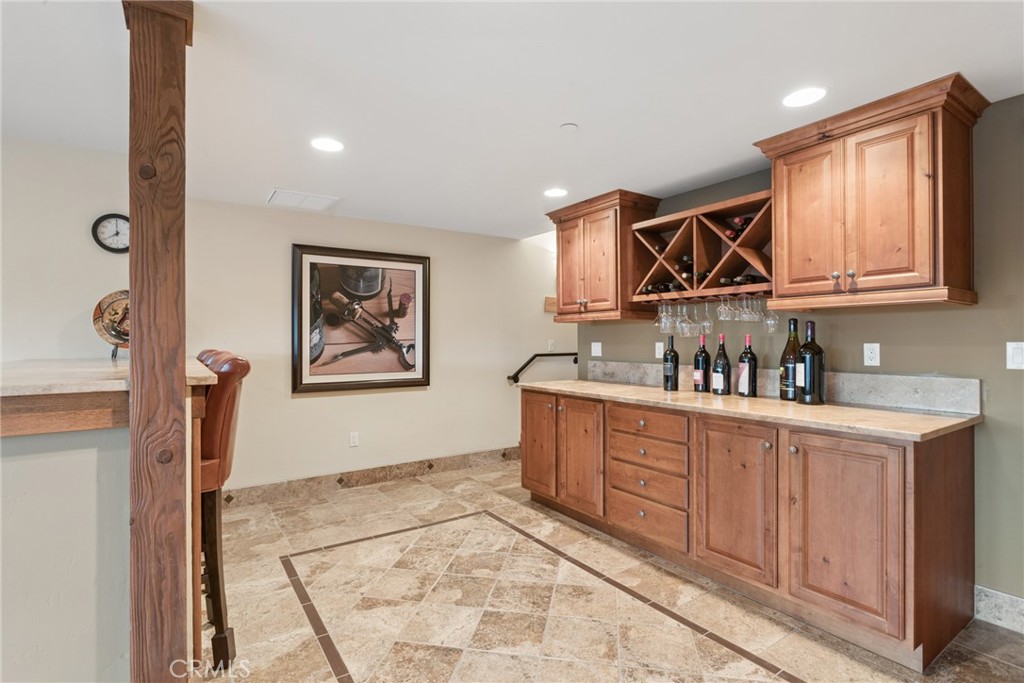
Wine bar with warm wood cabinetry, built-in wine rack, bottles, and patterned tile flooring.
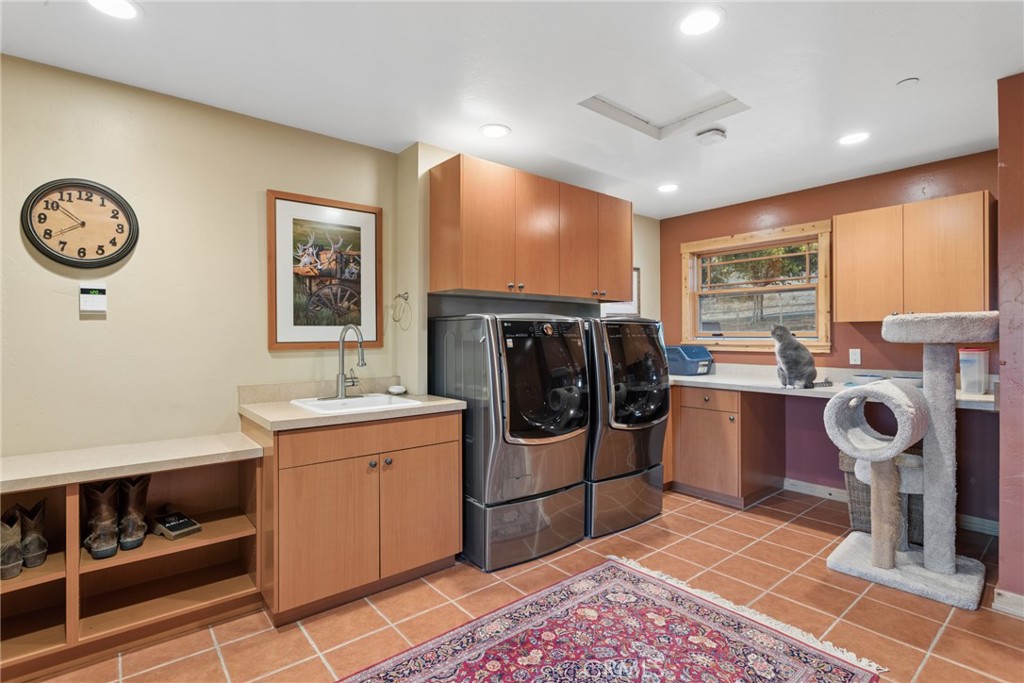
Laundry room with front-loading washer and dryer, wood cabinetry, and a cat sitting on the counter.
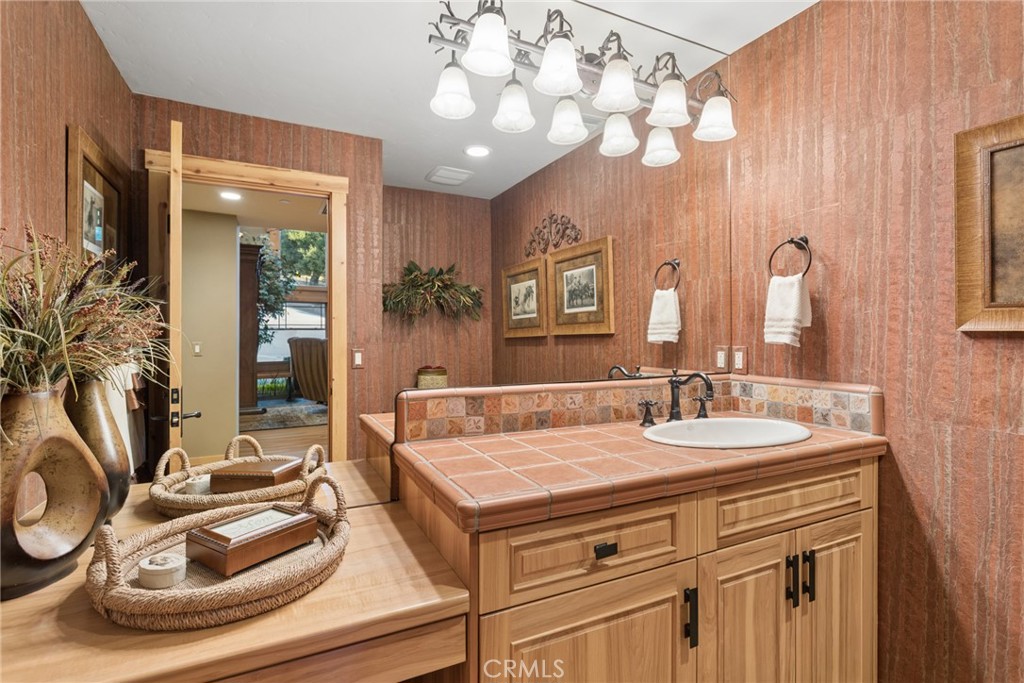
Bathroom vanity with terracotta tile, warm wood cabinetry, and a white vessel sink.
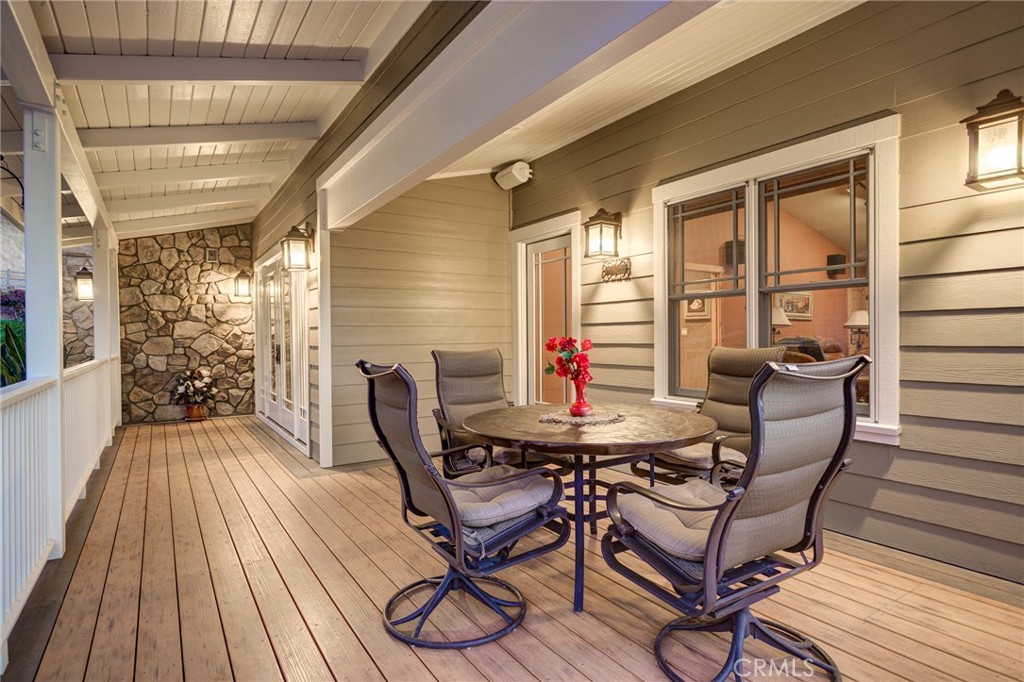
Covered patio with a round dining table and chairs beside a stone accent wall.
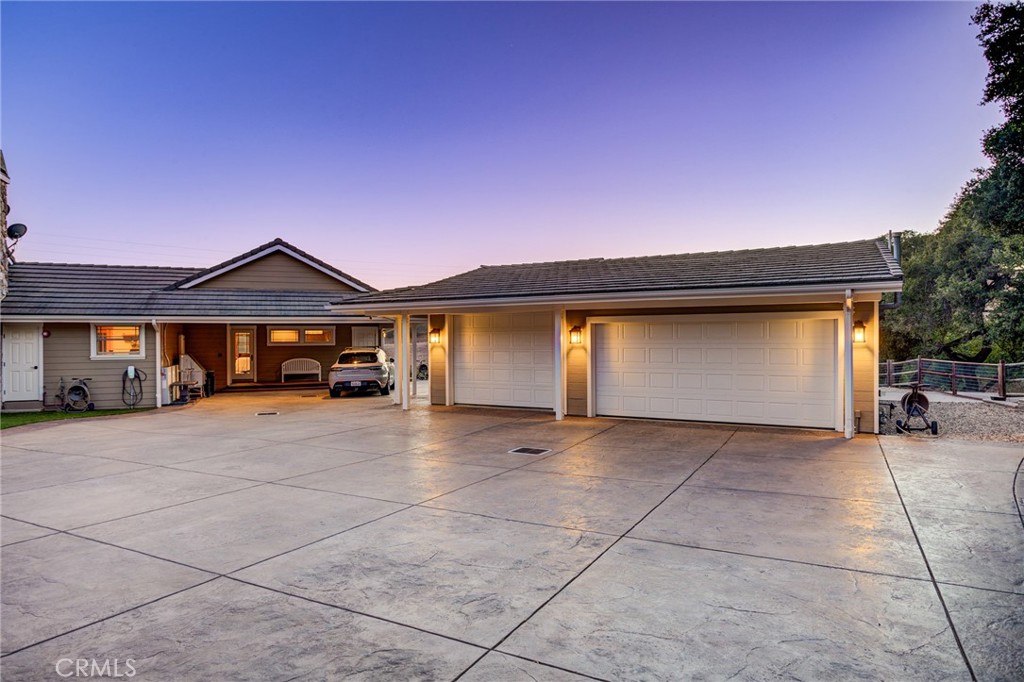
Single-story home with two garage doors and a broad concrete driveway at dusk.
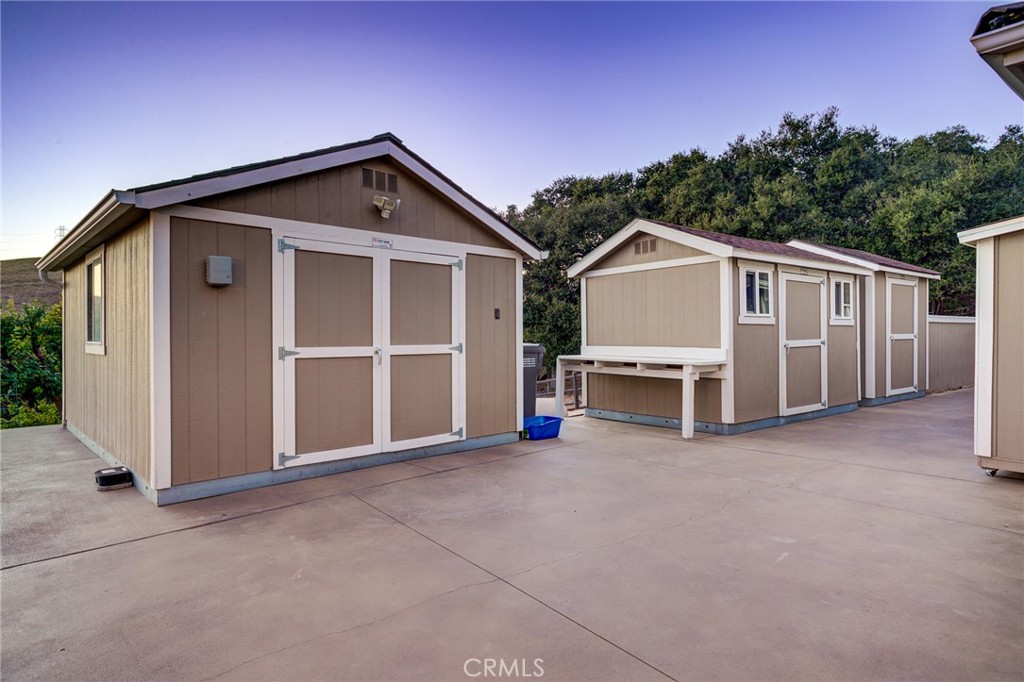
Detached tan storage sheds with white trim on a concrete pad, backed by trees.
Home with solar panels and a covered patio overlooking a landscaped lawn and citrus trees.
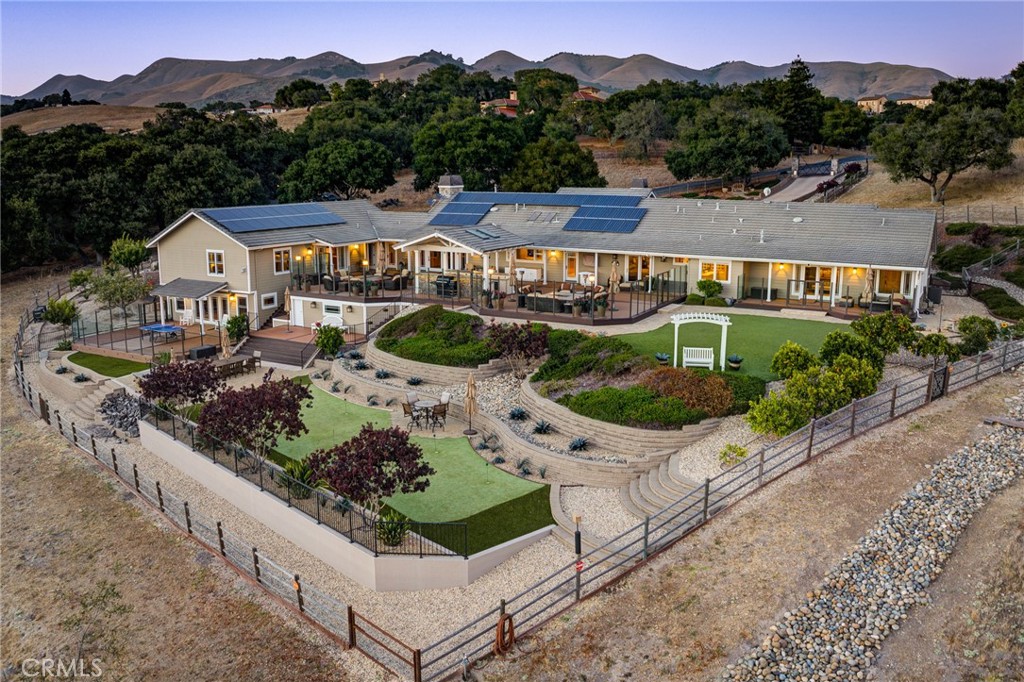
Aerial view of a solar-powered home with landscaped grounds and fenced patios, backed by wooded hills.
Home with solar panels and illuminated patios above a landscaped putting green and terraced garden.
Ranch-style home behind a gated curved driveway, surrounded by dry rolling hills at dusk.
Aerial view of a residence with solar panels, landscaped grounds, and a putting green.
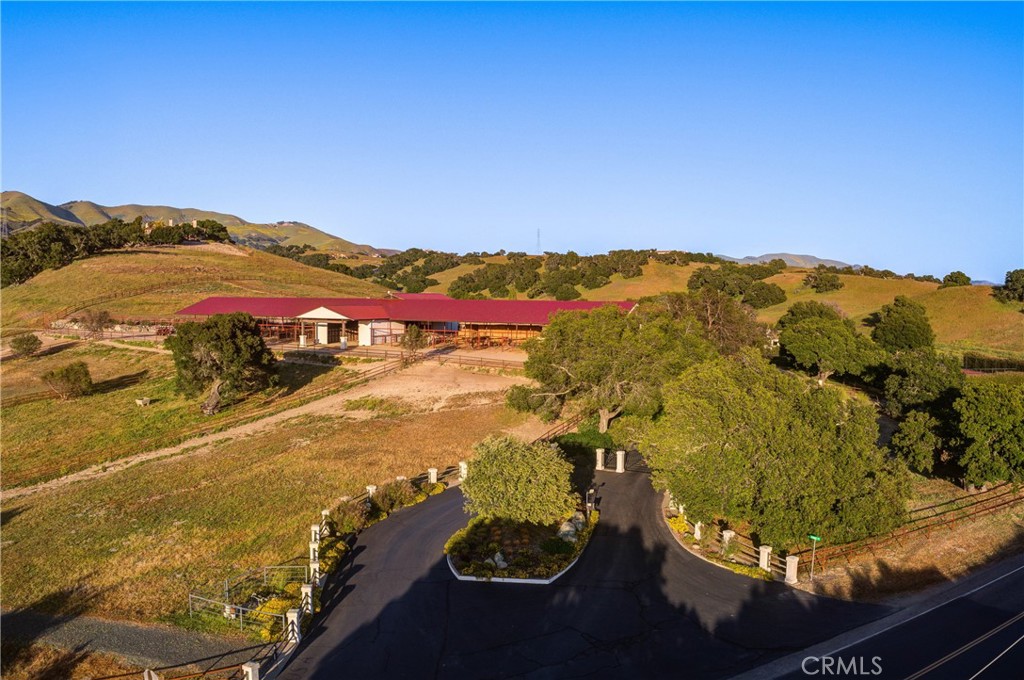
Rural property with a long red-roofed building, entrance drive, and rolling hills.
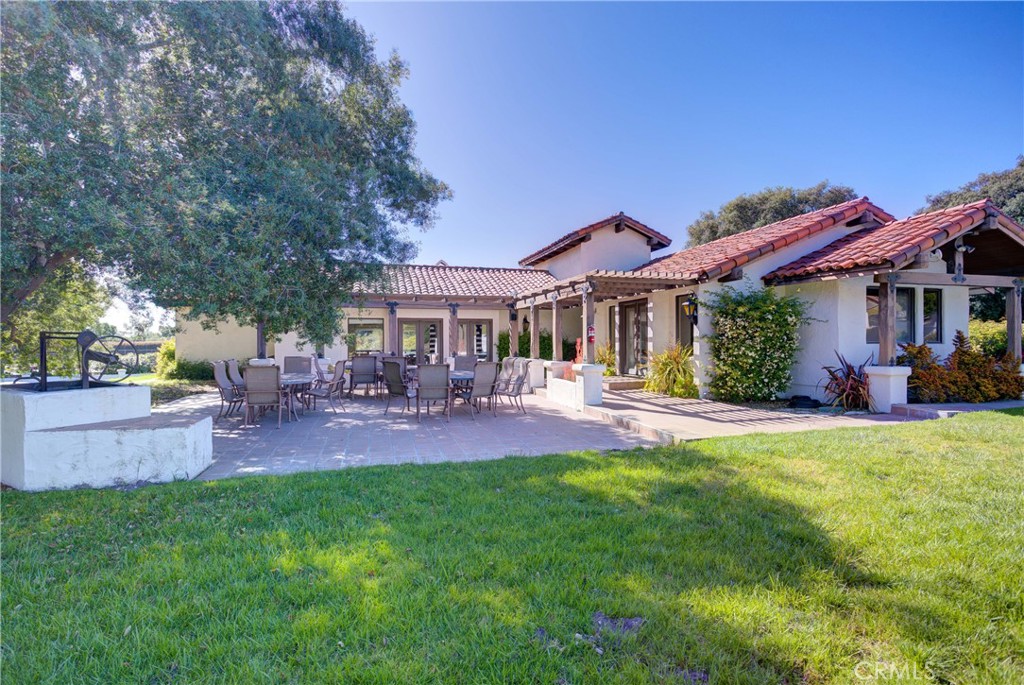
Home exterior with a covered patio, outdoor dining area, and expansive lawn.
Living room with exposed wood beams, a stone fireplace, and leather seating beside an open dining area.
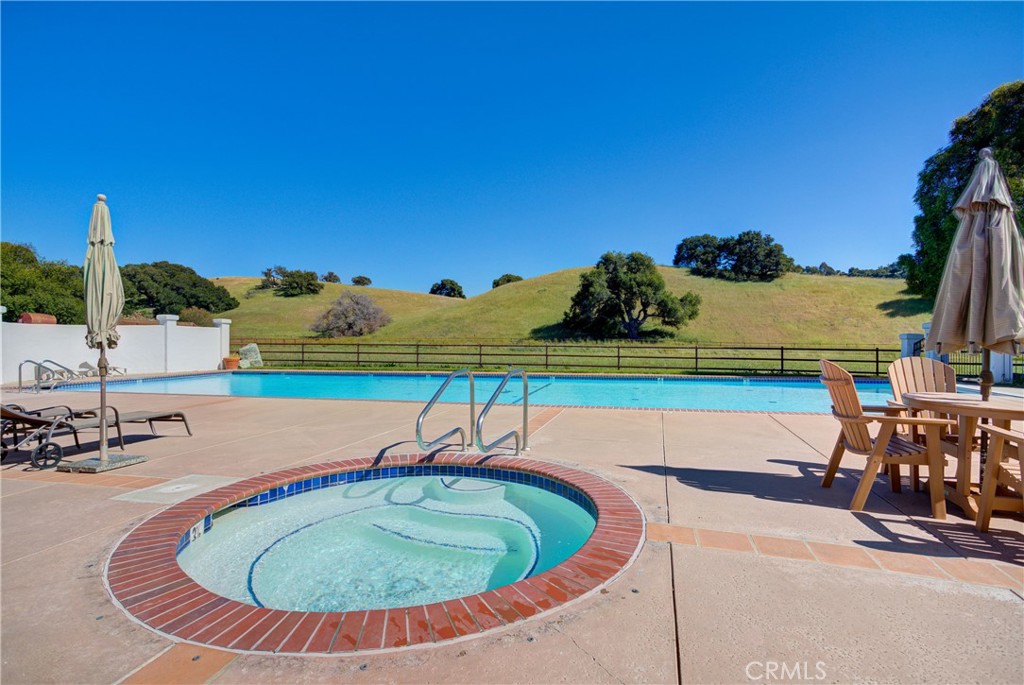
Swimming pool and circular spa on a sunny patio overlooking rolling grassy hills.
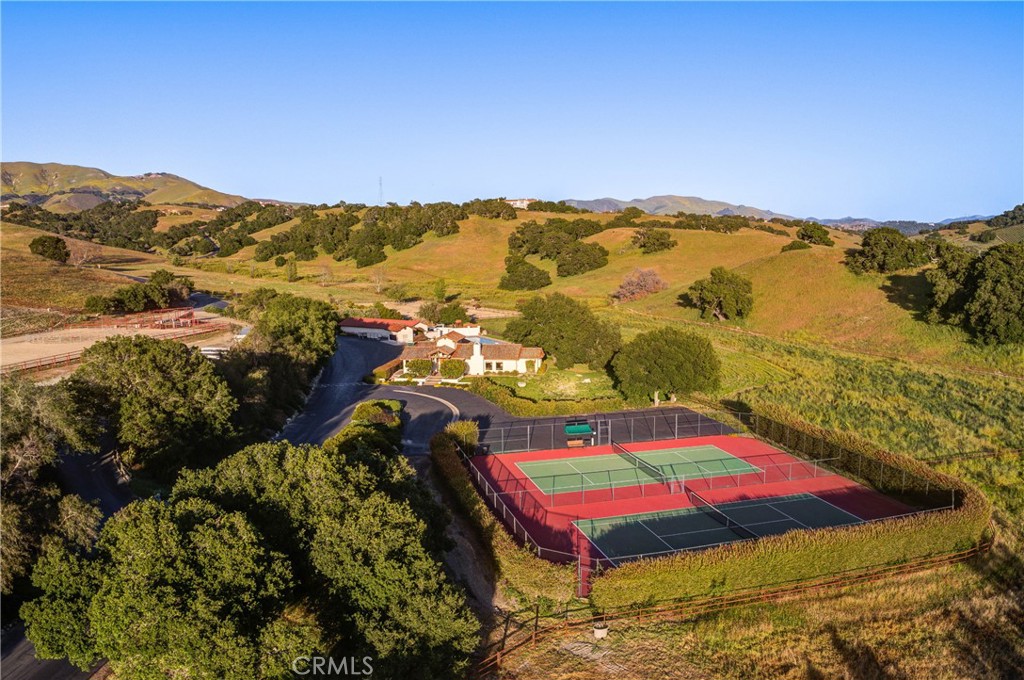
Aerial view of a country home and tennis courts amid rolling hills.
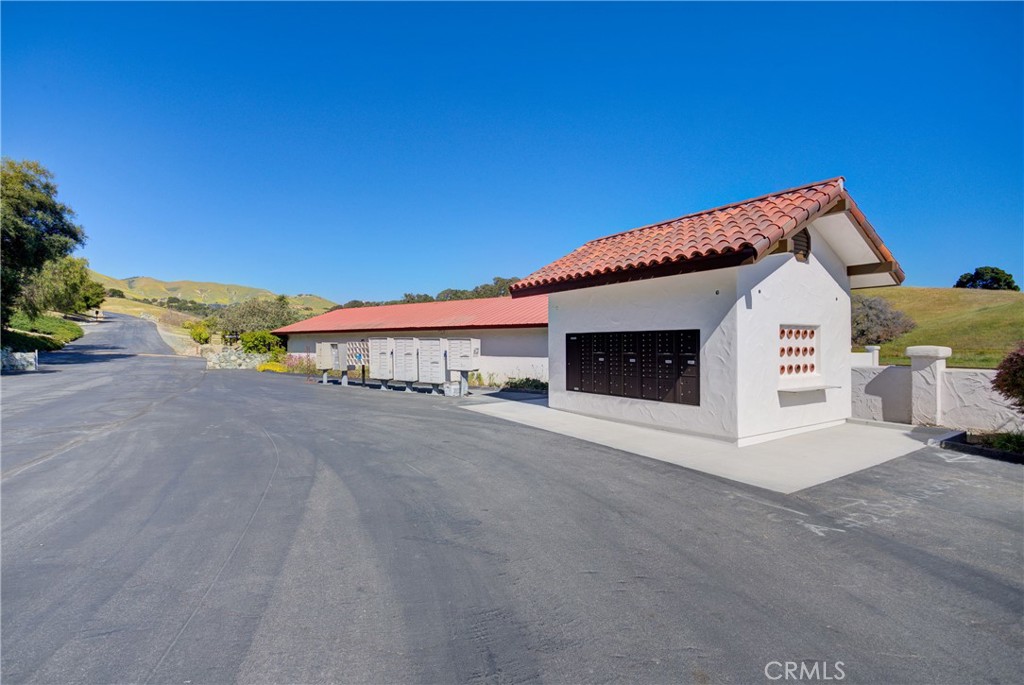
White community mailbox building with a red tile roof beside a paved road and rolling hills.
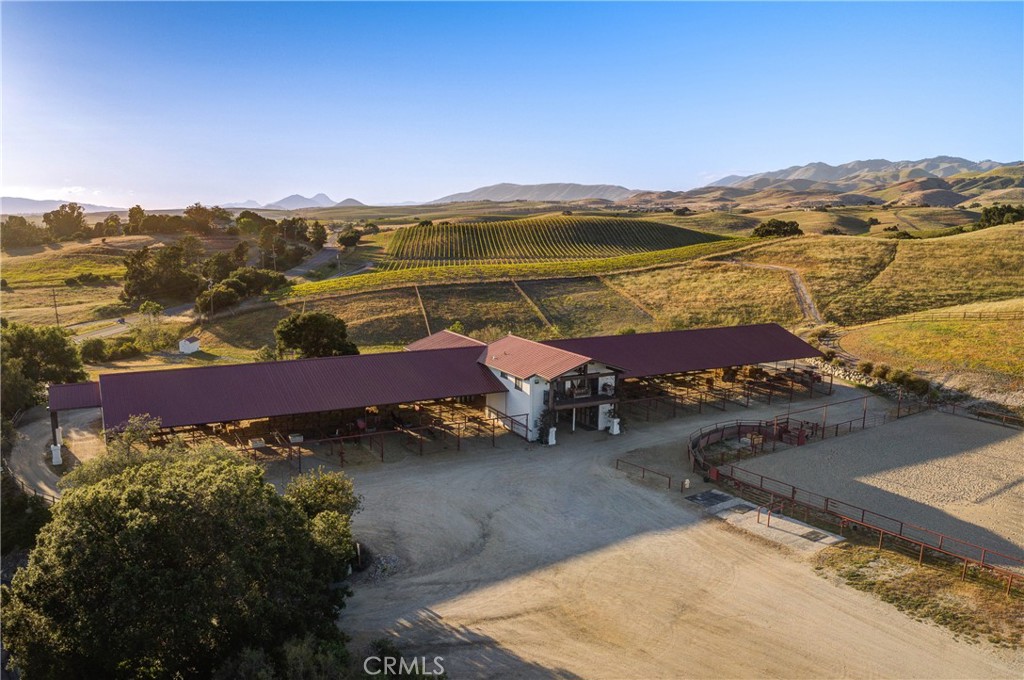
Aerial view of an equestrian facility with fenced arenas, vineyard rows, and rolling hills.
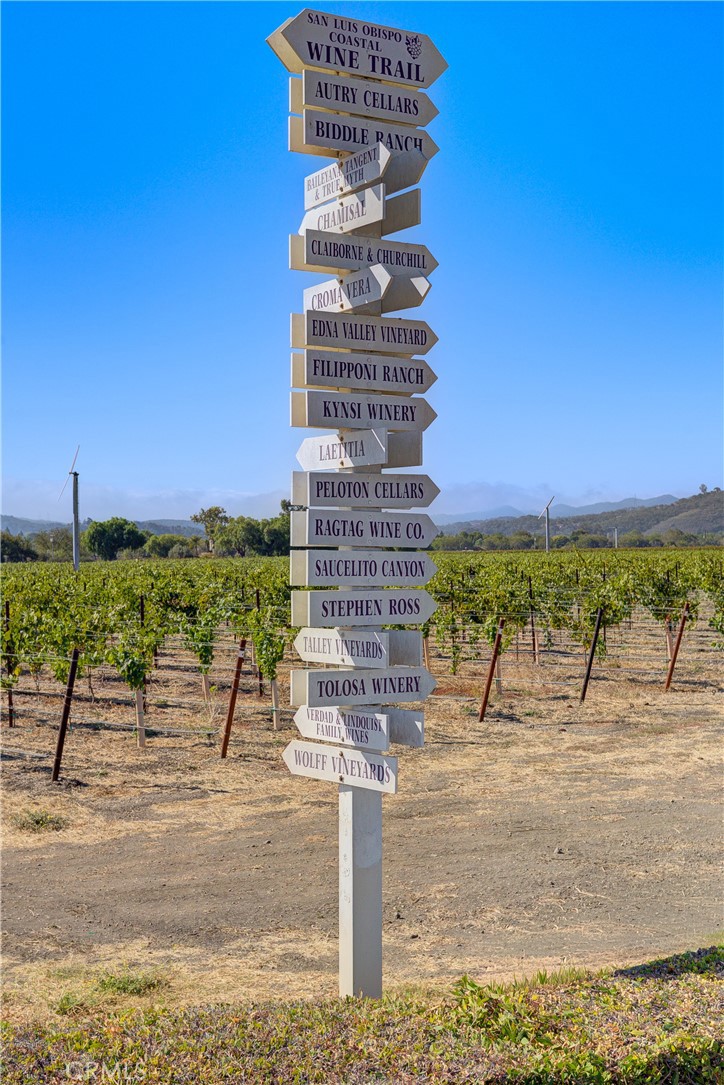
Wine trail signpost among vineyard rows, with distant hills under a clear blue sky.
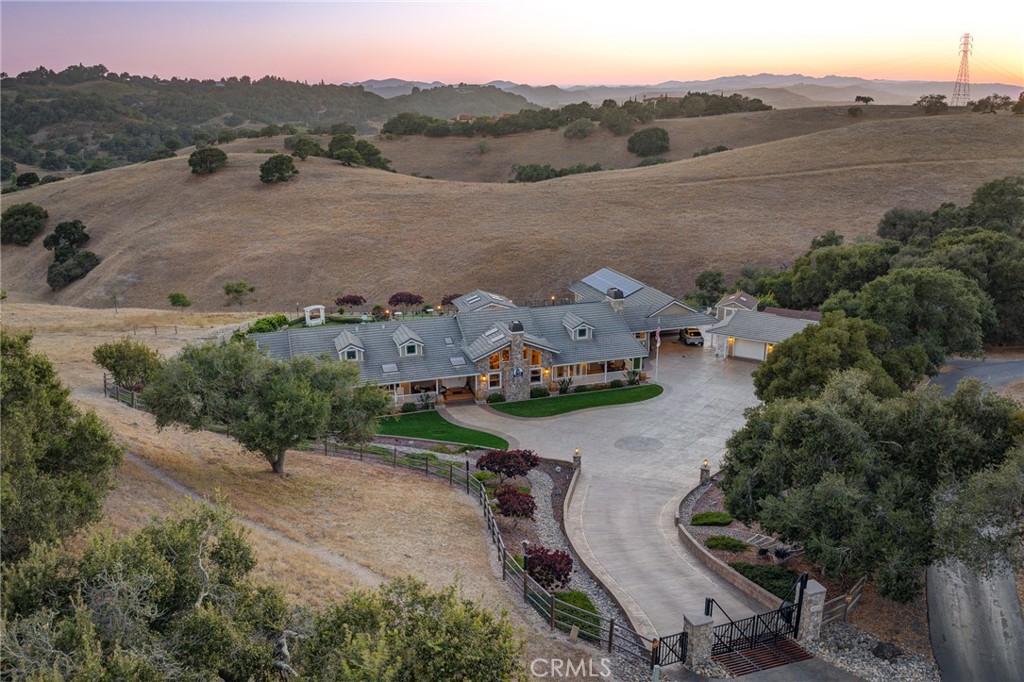
Aerial view of a large home with a gated curved driveway amid rolling hills at dusk.
VIEW PHOTOS
Listed by Brooke Fraser CA DRE# 01968328 with Berkshire Hathaway HomeServices California Properties 805-550-8601
$4,750,000

2490 Nightshade

4 Beds 7 Baths 6,570 Sq.Ft. 0.93 Acres

Description

Where Legacy Meets Lifestyle! Some homes are built to be lived in. Others are destined to become legacies. Welcome to an extraordinary Western-inspired retreat within the prestigious 3,200-acre Varian Ranch community in California's Central Coast wine country. This estate presents a rare opportunity to be one of only 48 owners sharing nearly 3,200 acres of protected ranch land where luxury, privacy, and authentic ranch living converge. Surrounded by rolling vineyards, oak-studded hills, and sweeping pastoral views, this custom estate blends timeless architecture with refined comfort and relaxed wine country elegance. The main residence offers approximately 4,500 square feet of single-level living with 3 spacious en suite bedrooms, an executive office with attached bath, an open-concept gourmet kitchen with granite counter tops and wood cabinets, open form living area, a dedicated movie retreat family room designed for both everyday living and entertaining, and a half bathroom in hallway. A detached guest house adds approximately 1,000 square feet with a large bathroom and walk-in closet, while a lower-level bonus room of similar size offers flexibility as a game room, fitness studio, wine tasting space, or additional guest suite. Outdoor living shines with over 6,000 square feet of decking capturing stunning Edna Valley views. Enjoy the granite fire pit, built-in spa, Santa Maria-style barbecue, and fully equipped outdoor kitchen. Additional features include a private putting green, orchard, raised garden beds, storage sheds, covered carport, and three-car garage. Also, all furnishings are negotiable!

More than a home, this is a lifestyle--minutes from wineries, Pismo and Avila Beaches, San Luis Obispo, farmers' markets, fine dining, and cultural venues Ownership includes a 1/48 interest in 3,200 acres with a resort-style pool, tennis courts, horse facilities, trails, community garden, and working groves.

A vibrant calendar of ranch traditions fosters a true sense of community where neighbors become lifelong friends. Experience a rare legacy property offering the spirit of the American West with refined Central Coast living. A Rare Estate. An Extraordinary Community. A Legacy to Cherish for Generations.

Share Property

Location

2490 Nightshade, Arroyo Grande, CA 93420

Status

For Sale

Mortgage Calculator

Estimate your monthly mortgage payment, including the principal and interest, property taxes, and HOA. Adjust the values to generate a more accurate rate.

All estimates are provided for informational purposes only. Actual amounts may vary.
$0,000 Your Payment 20 15 65
$0,000 Your Payment
Brooke Fraser

Brooke Fraser

TITLE

REALTOR®

LICENSE

01968328

Property Amenities

Interior
Laundry room Laundry Room
Fireplace Family Room, Living Room
Appliances 6 Burner Stove, Double Oven, Dishwasher, Disposal, Gas Oven, Gas Range
Flooring Stone, Wood
Total Bedrooms: 4
Half Bathrooms: 2
Full Bathrooms: 5
Other Interior Features Cathedral Ceiling(s), Furnished, Open Floorplan, Pantry, Storage, Tile Counters, All Bedrooms Down, Entrance Foyer, Multiple Primary Suites, Primary Suite, Walk-In Pantry, Wine Cellar
Area & Lot
Lot Area 0.93 Acres
Living area 6,570 Sq.Ft.
MLS® ID SC26151396
Year Built 1989
School District Lucia Mar Unified
View Description Mountain(s),Neighborhood,Rocks,Valley
Architecture Styles Contemporary, Craftsman, Mid-Century Modern, Ranch
Type Residential
Status For Sale
Exterior
Stories 1
Pool None, Association
Air conditioning Central Air
Heat type Forced Air
Water Source Private
Garage Space 3.0
Sewer Septic Type Unknown
Lot Features Irregular Lot, Ranch
Utilities Cable Connected, Phone Available, Water Available
Finance
Sales Price $4,750,000
HOA Fees $730 monthly
Aerial view of a ranch-style home with solar panels, landscaped grounds, and mountain views.

360 Virtual Tour

Take a tour of this property
Aerial view of a ranch-style home with solar panels, landscaped grounds, and mountain views.

Schedule a Showing

I would love to show you this beautiful property. Please select your preferred date and time below. I will be in touch shortly to confirm your appointment.

Schedule a Showing

I would love to show you this beautiful property. Please select your preferred date and time below. I will be in touch shortly to confirm your appointment.

Thank you for your interest in 2490 Nightshade, Arroyo Grande, CA 93420. We are reviewing your request and will be in touch shortly!

Work With Brooke

With her passion for real estate and strong work ethic, Brooke has established a successful career in the industry. She takes pride in providing her clients exceptional service, always going above and beyond to meet their needs. Get in Touch now!