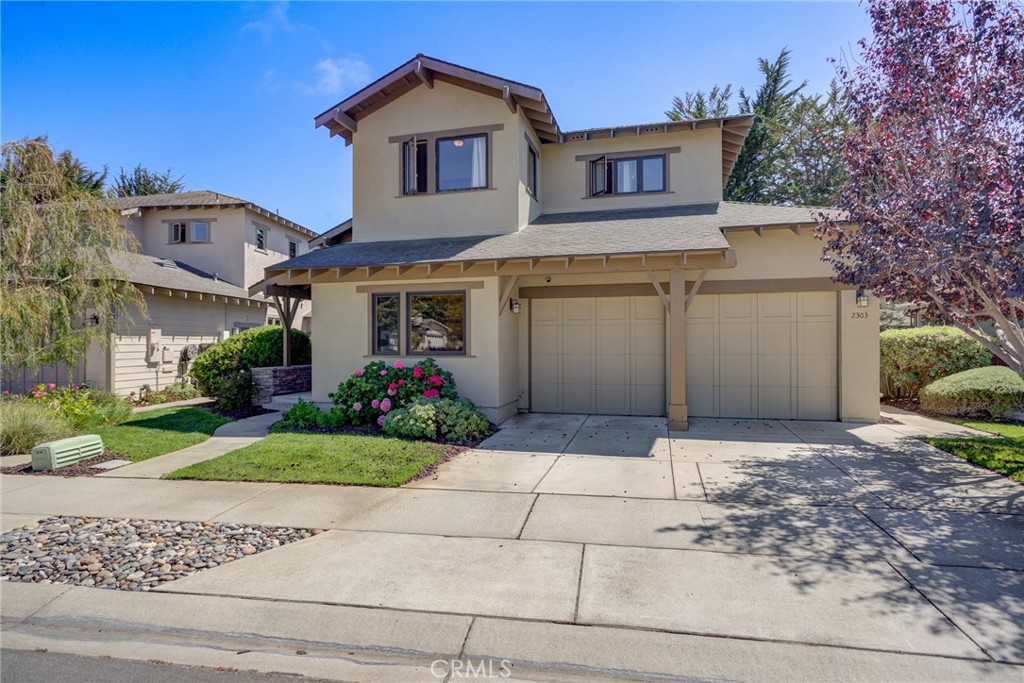
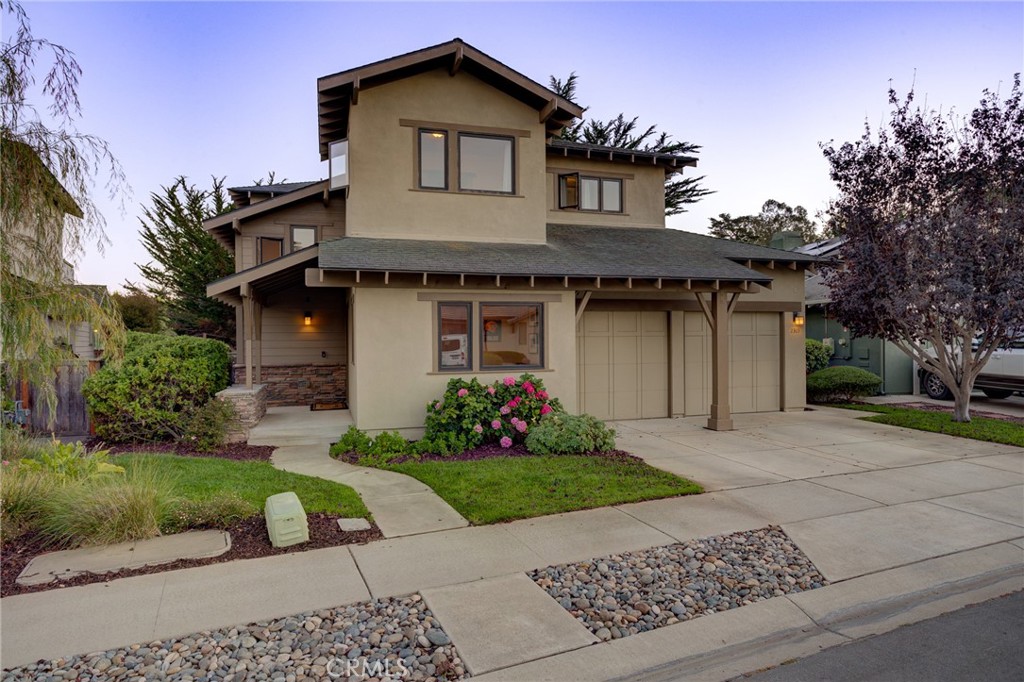
Two-story beige home with a covered entry, double garage, and flowering front garden.
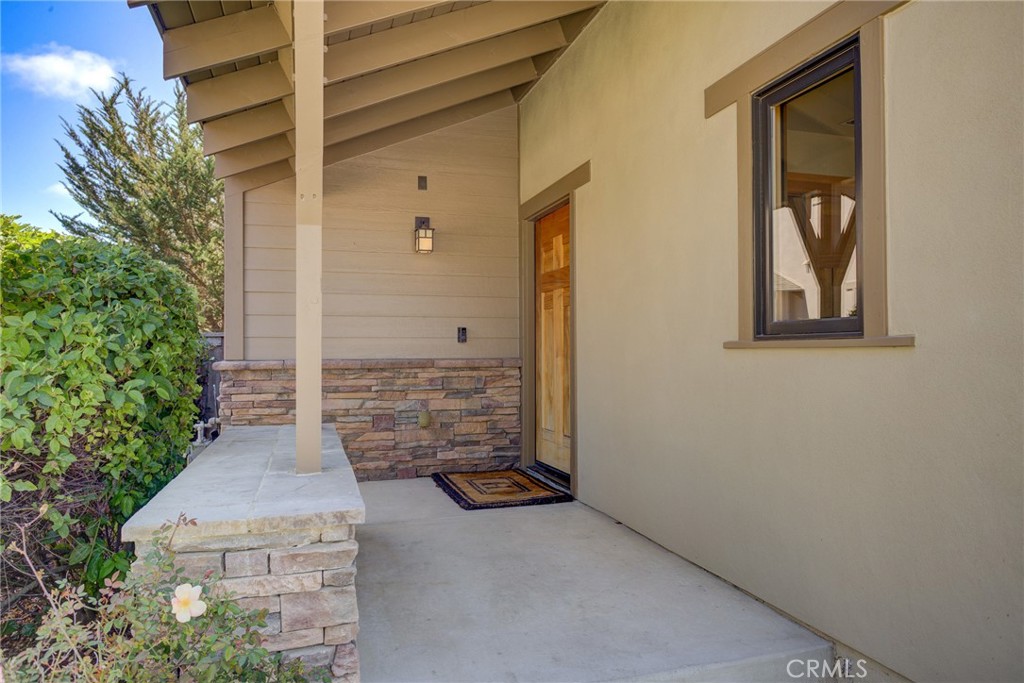
Covered entry porch with stone accents, a wooden front door, and leafy landscaping.
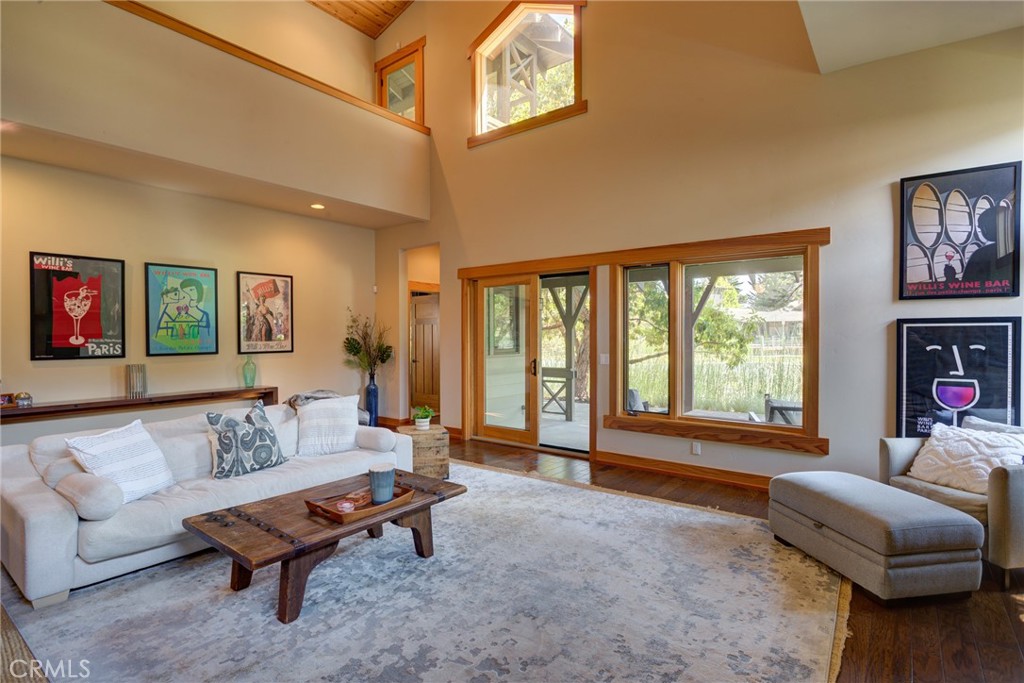
Living room with vaulted wood ceiling, large windows, and white sofas around a rustic coffee table.
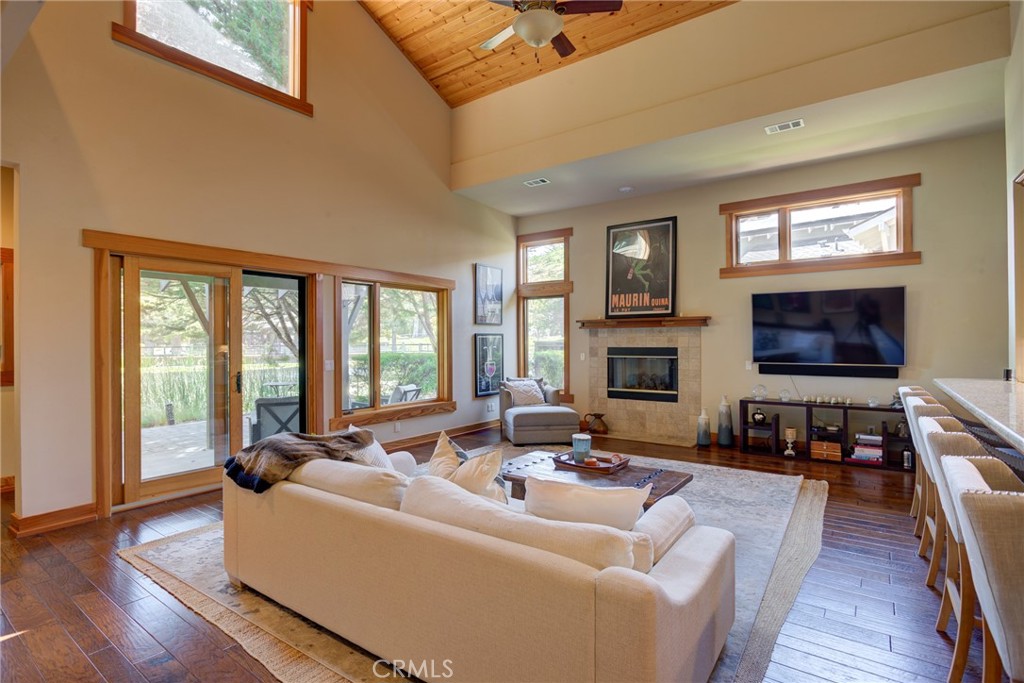
Living room with vaulted wood ceiling, fireplace, large windows, and cream sectional sofa.
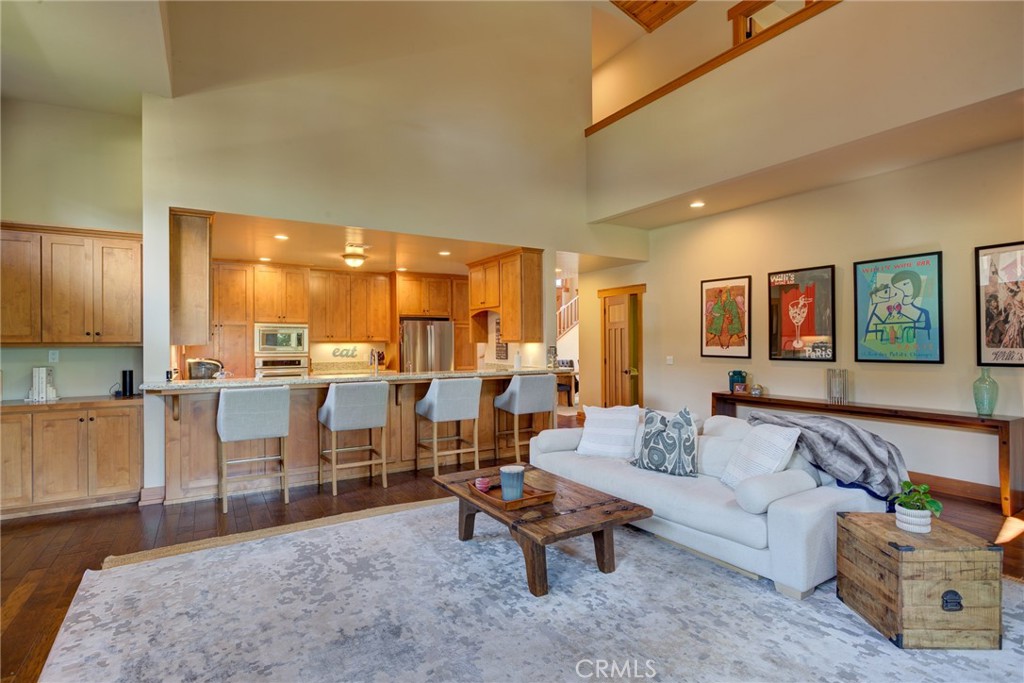
Open living room and kitchen with vaulted ceiling, white sectional, and wood cabinetry.
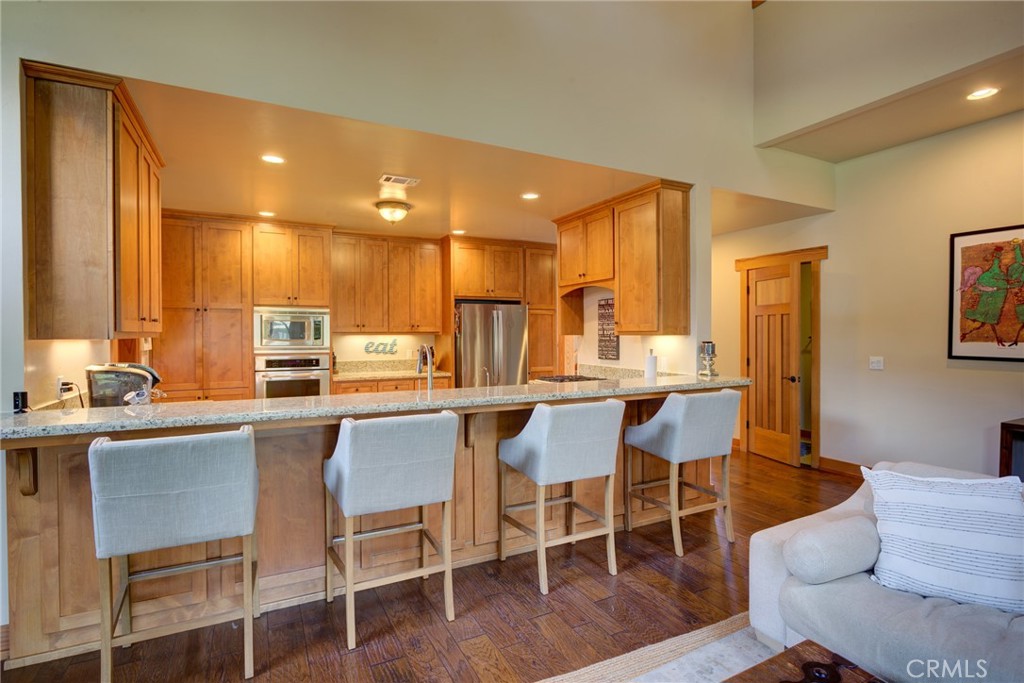
Kitchen with honey-toned cabinets, granite island, four bar stools, and an adjoining living area.
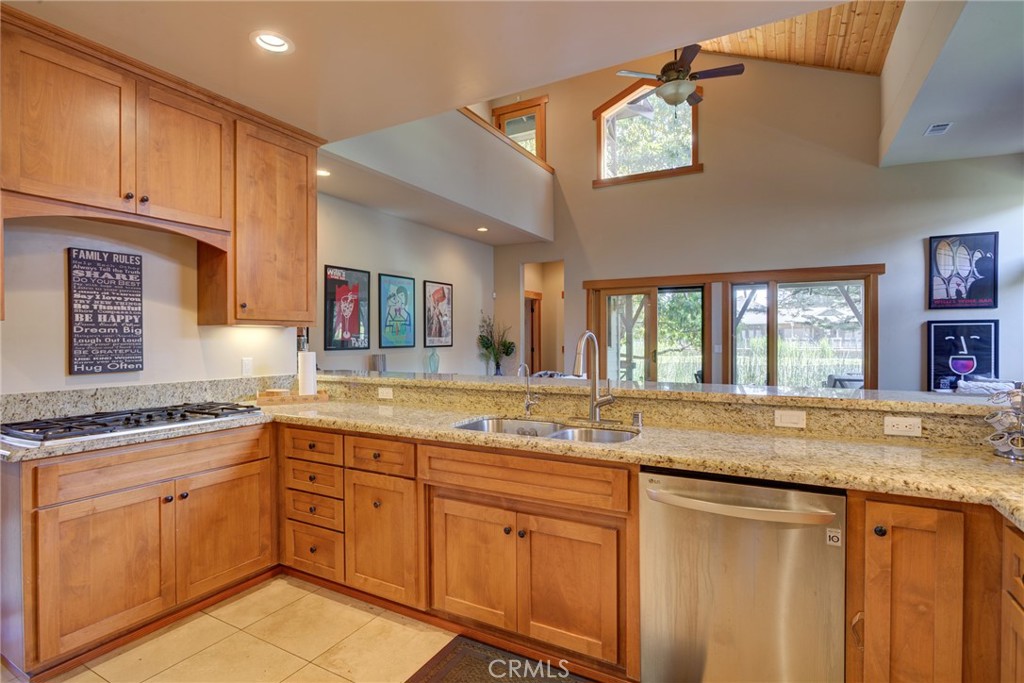
Kitchen with warm wood cabinets, granite counters, stainless dishwasher, and vaulted ceiling.
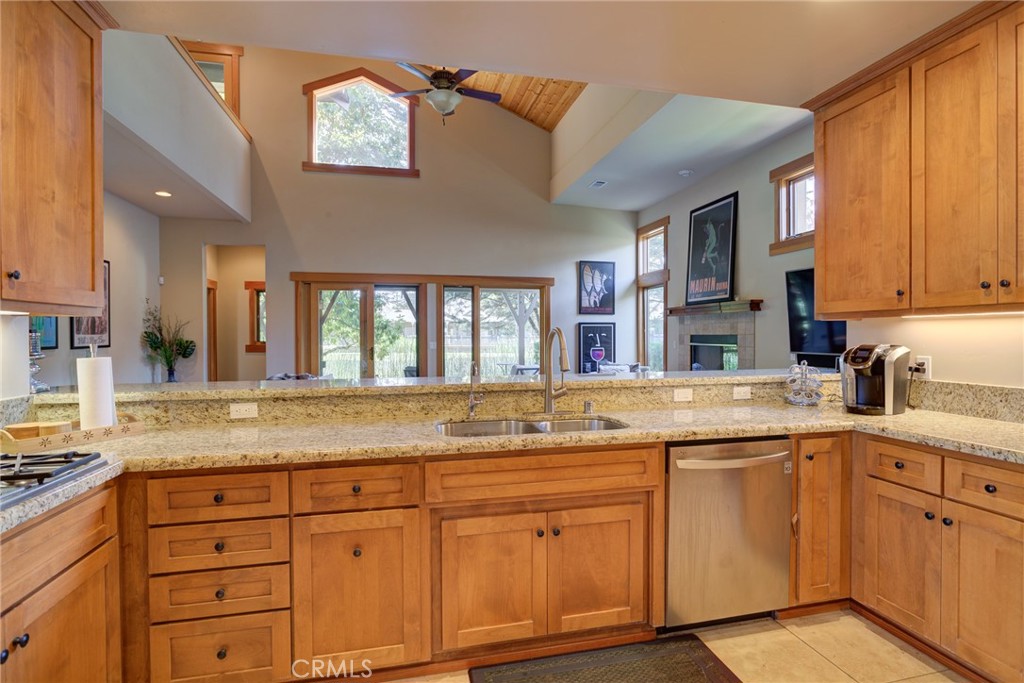
Kitchen with granite counters and warm wood cabinets overlooking a vaulted living area.
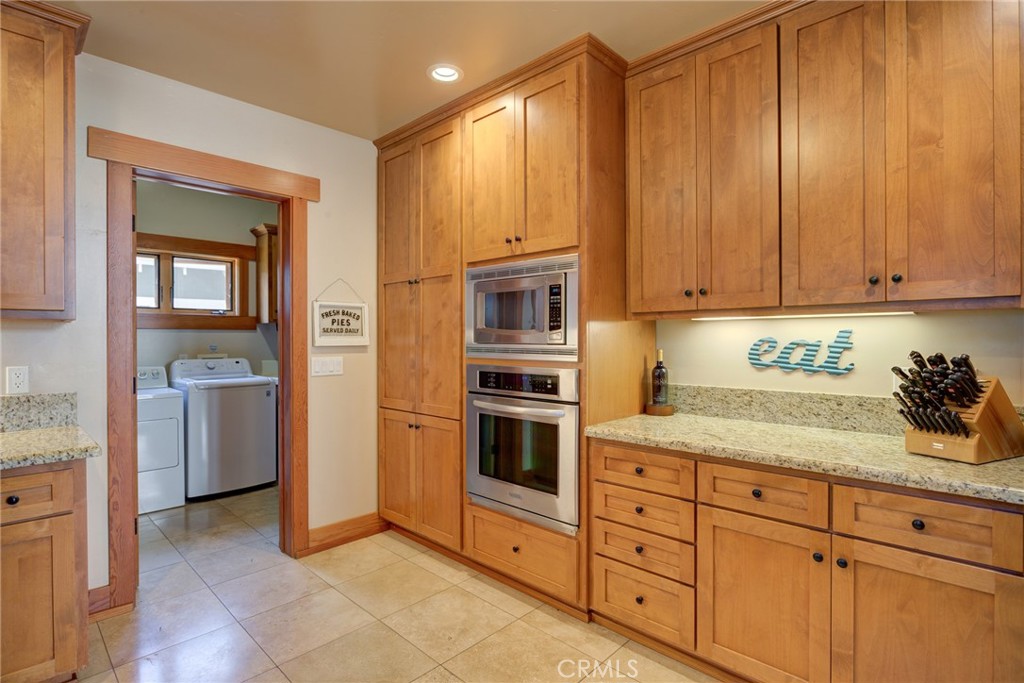
Kitchen with honey-colored wood cabinets, granite counters, and a doorway to the laundry room.
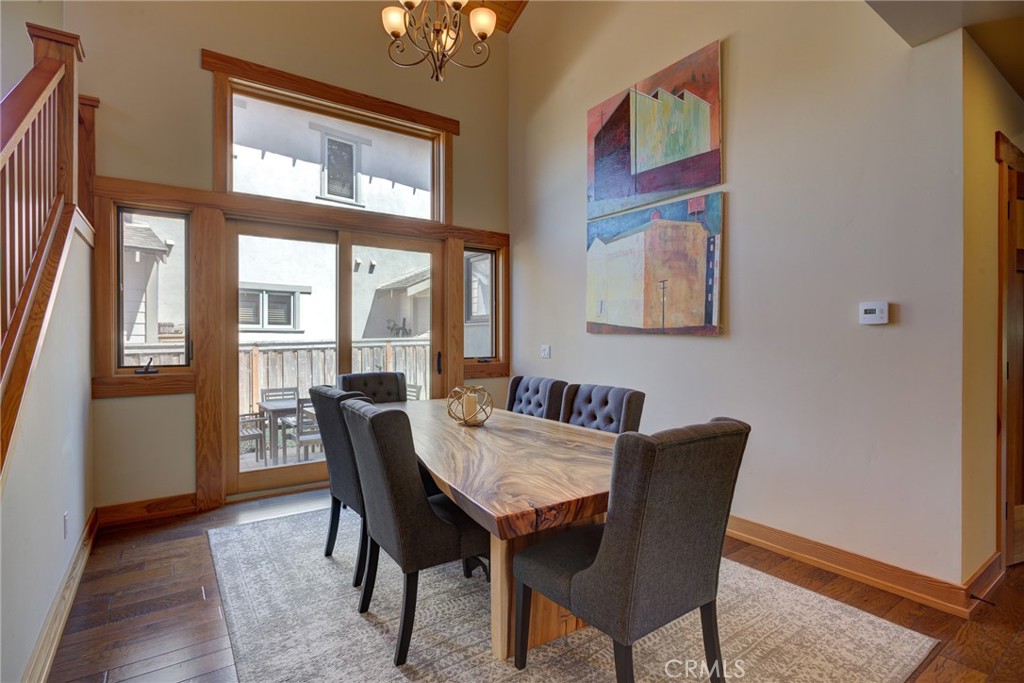
Dining room with a live-edge wood table, upholstered chairs, and tall windows opening to a patio.
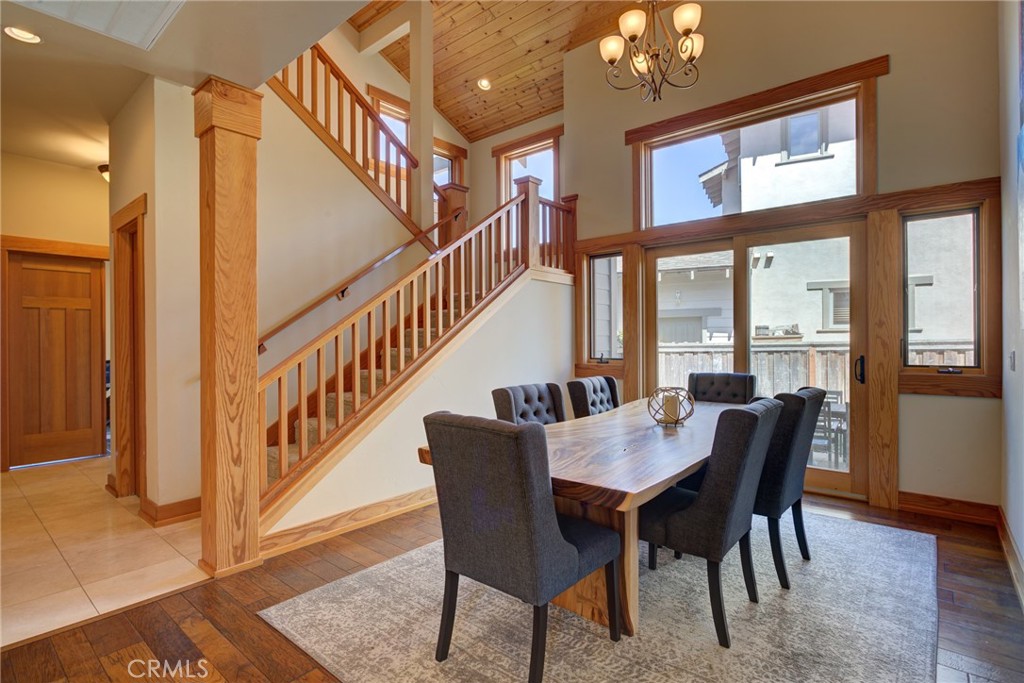
Dining area with a wood dining table beneath a vaulted wood ceiling beside a staircase.
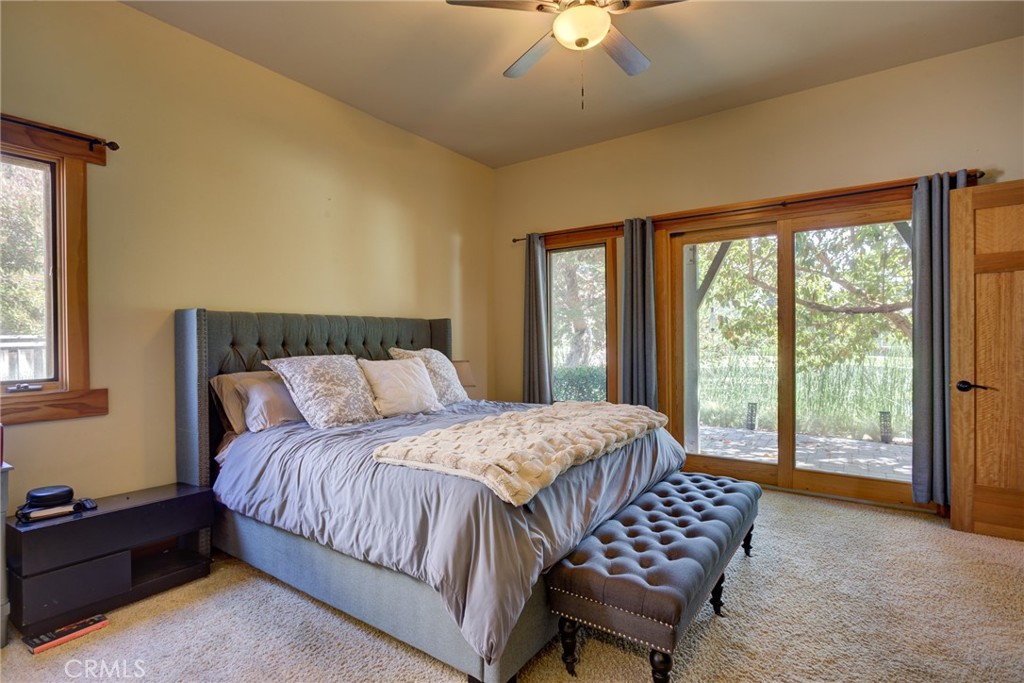
Bedroom with a tufted gray bed, ceiling fan, and wood-framed glass doors opening to greenery.
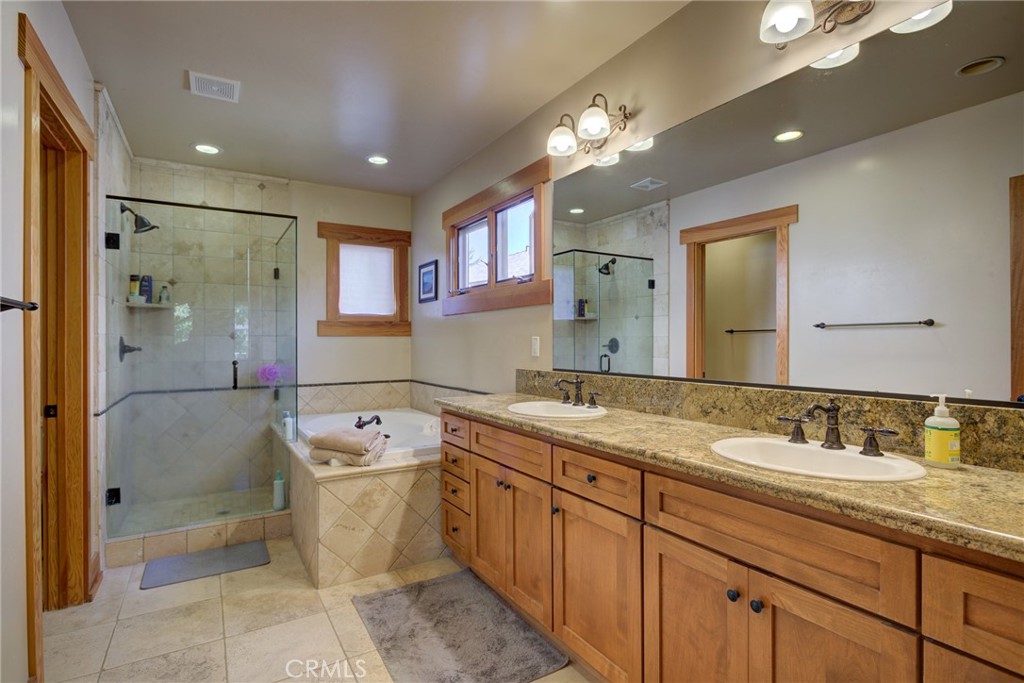
Bathroom with a glass shower, soaking tub, and double-sink wood vanity.
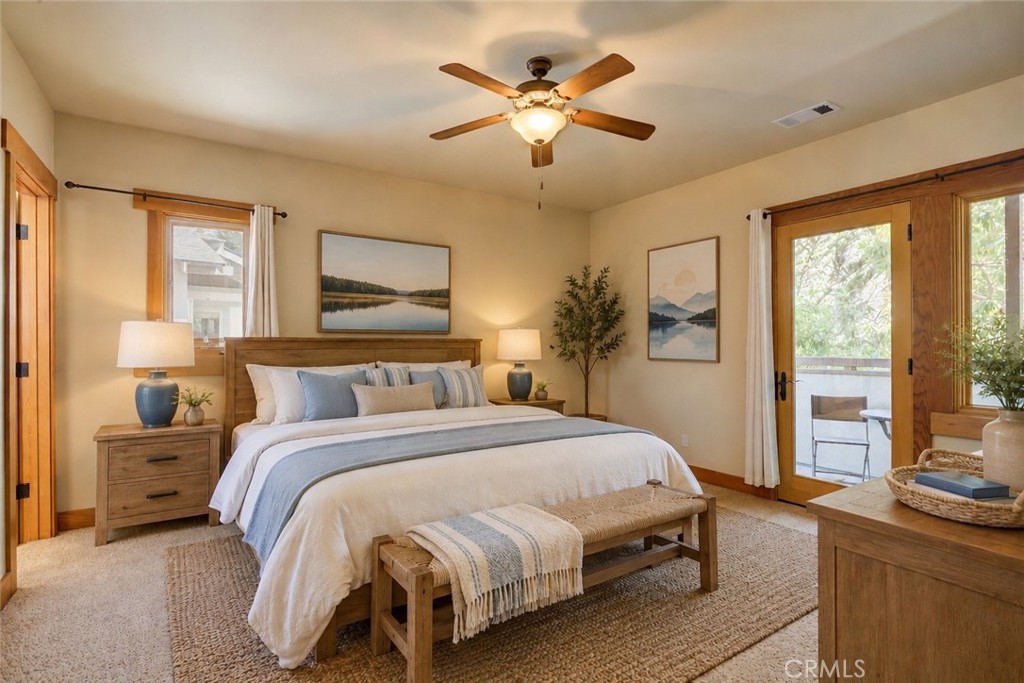
Bedroom with a wood bed, neutral bedding, ceiling fan, and sliding glass doors.
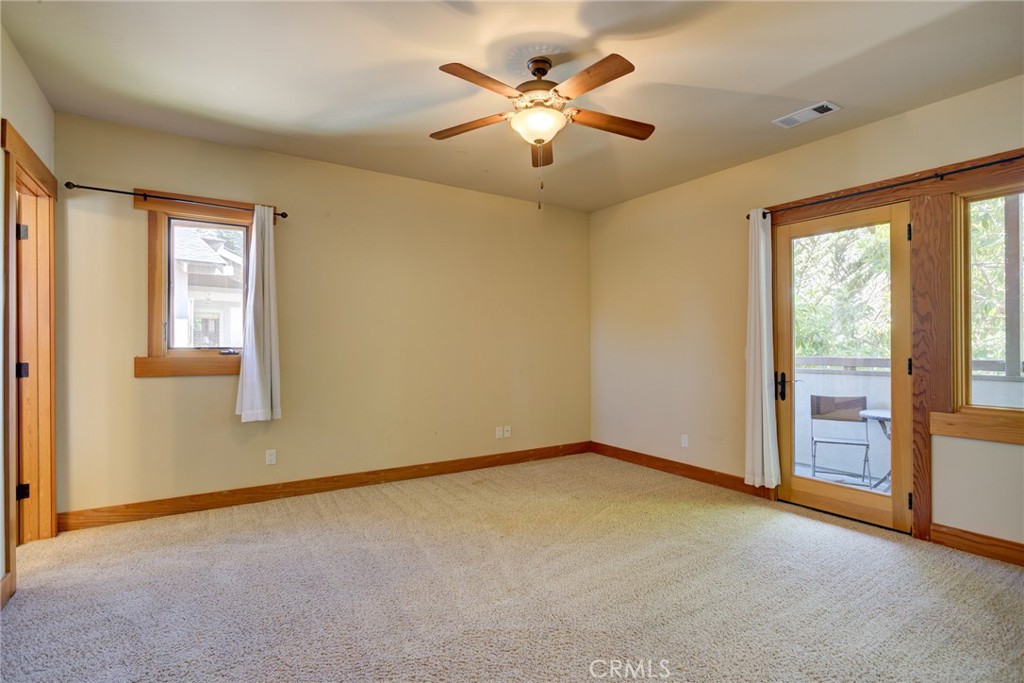
Empty carpeted bedroom with a ceiling fan and sliding glass door to a patio.
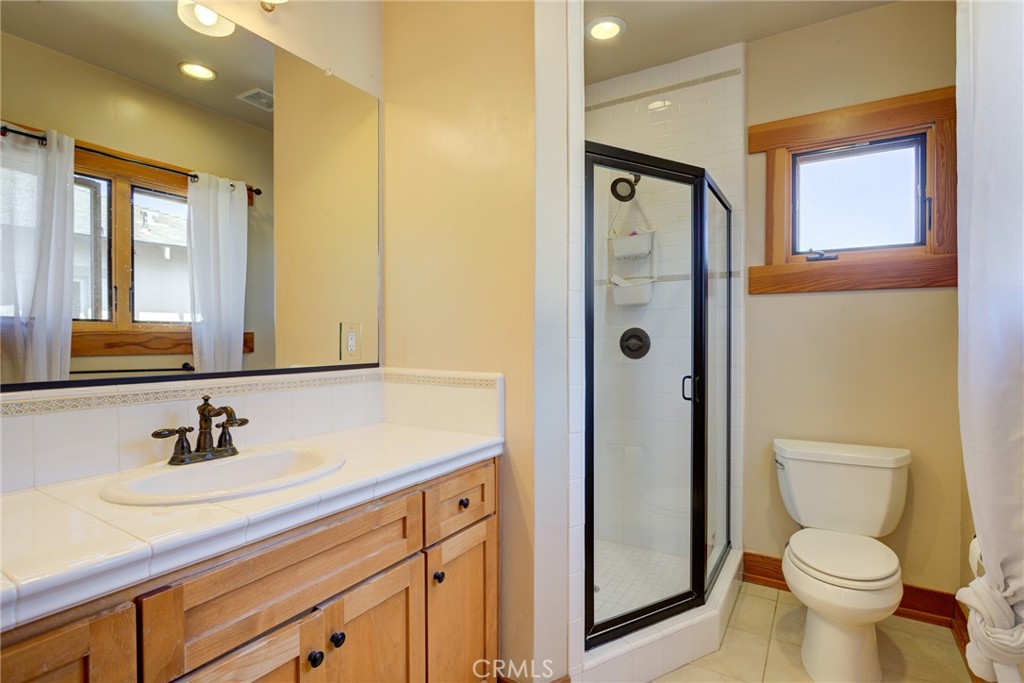
Bathroom with a wood vanity, tiled shower, and toilet beside a wood-trimmed window.
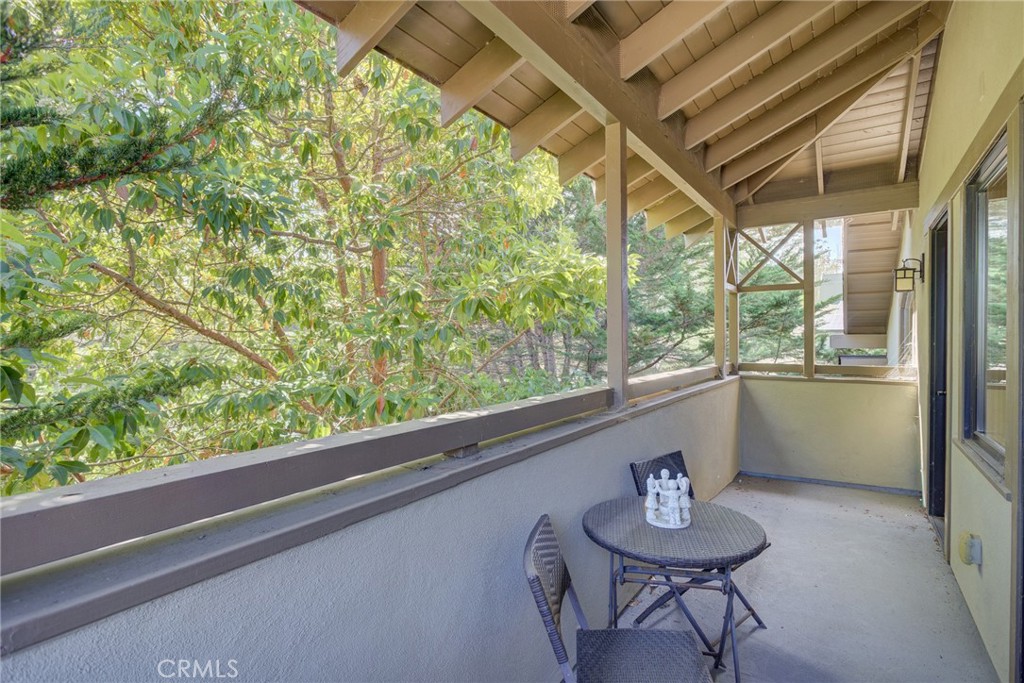
Covered balcony with a small table and chairs overlooking leafy trees.
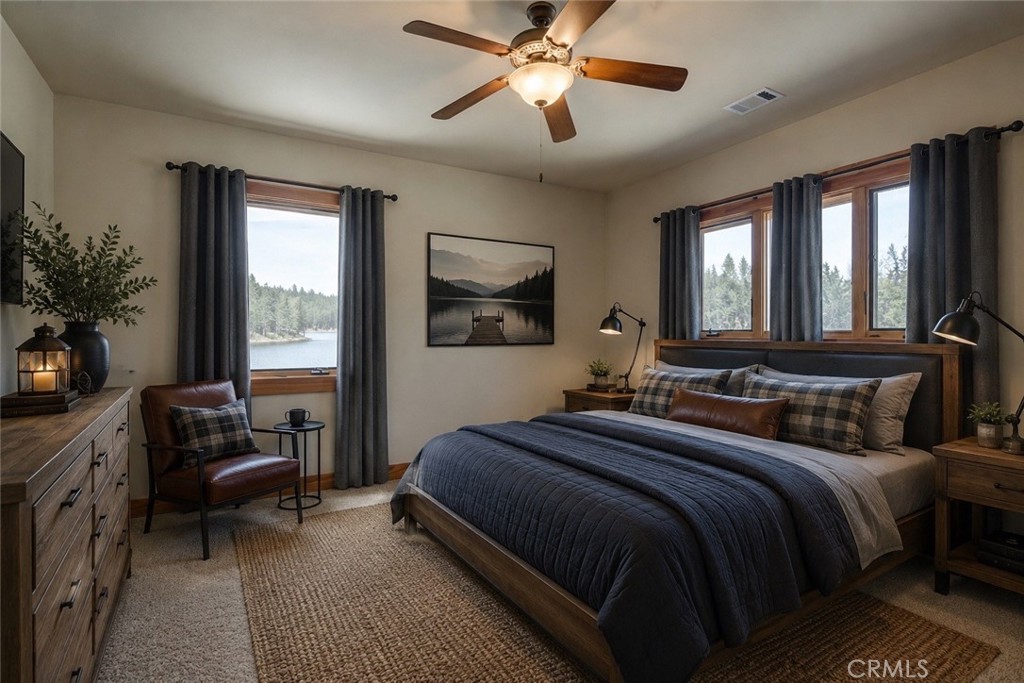
Bedroom with a large wood-framed bed, plaid pillows, and windows overlooking a lake and trees.
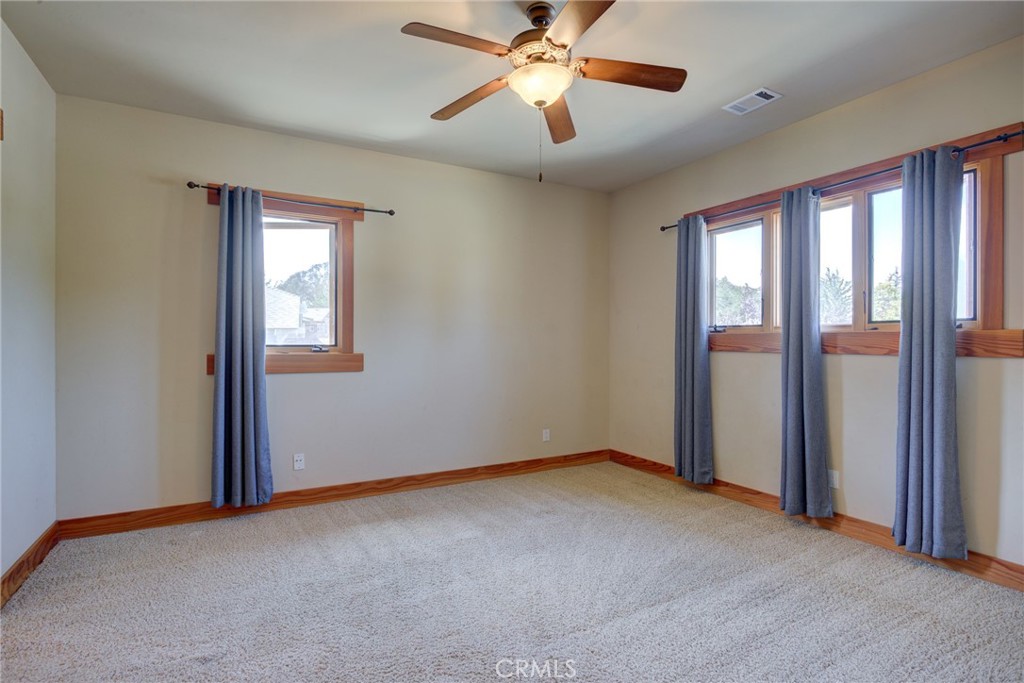
Empty carpeted bedroom with a ceiling fan and blue-curtained windows.
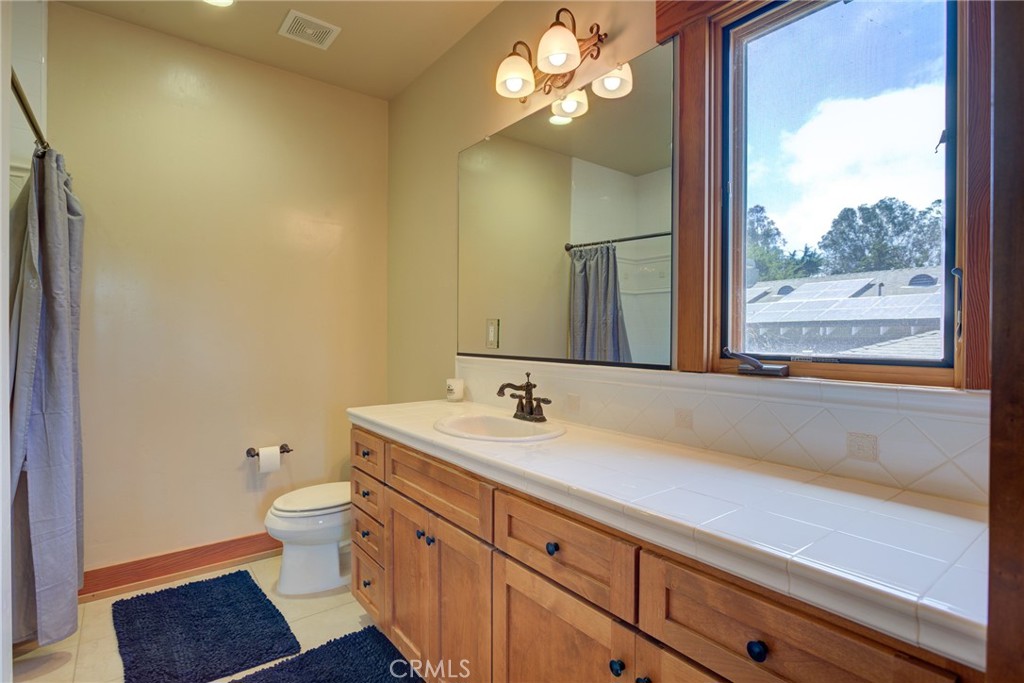
Bathroom with a long wood vanity, tiled countertop, and large window.
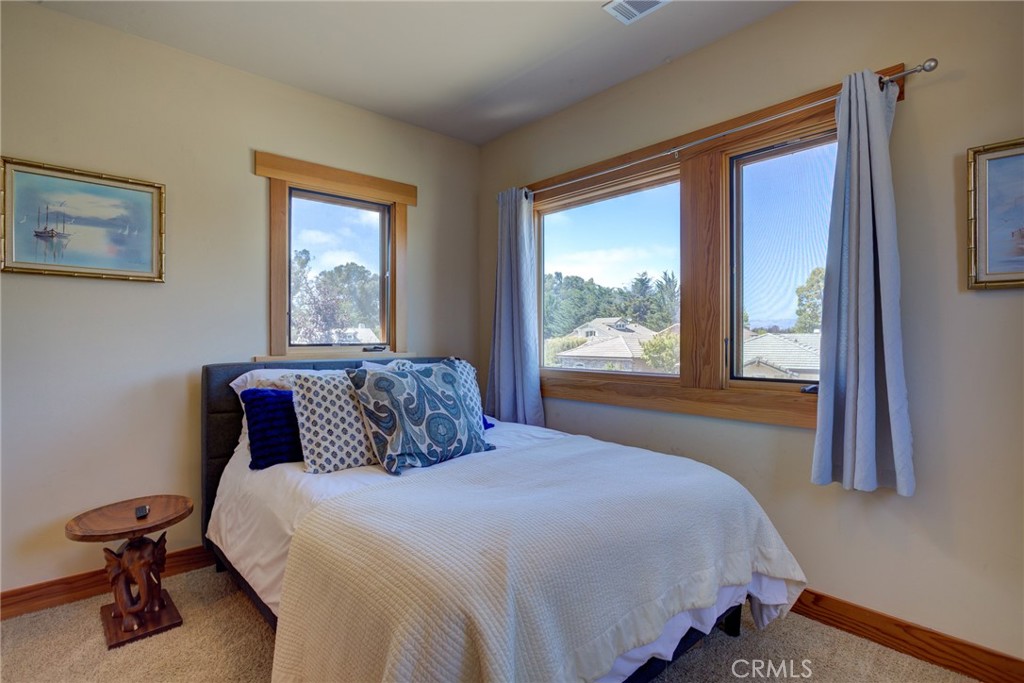
Bedroom with a white-covered bed and large wood-trimmed windows overlooking trees and rooftops.
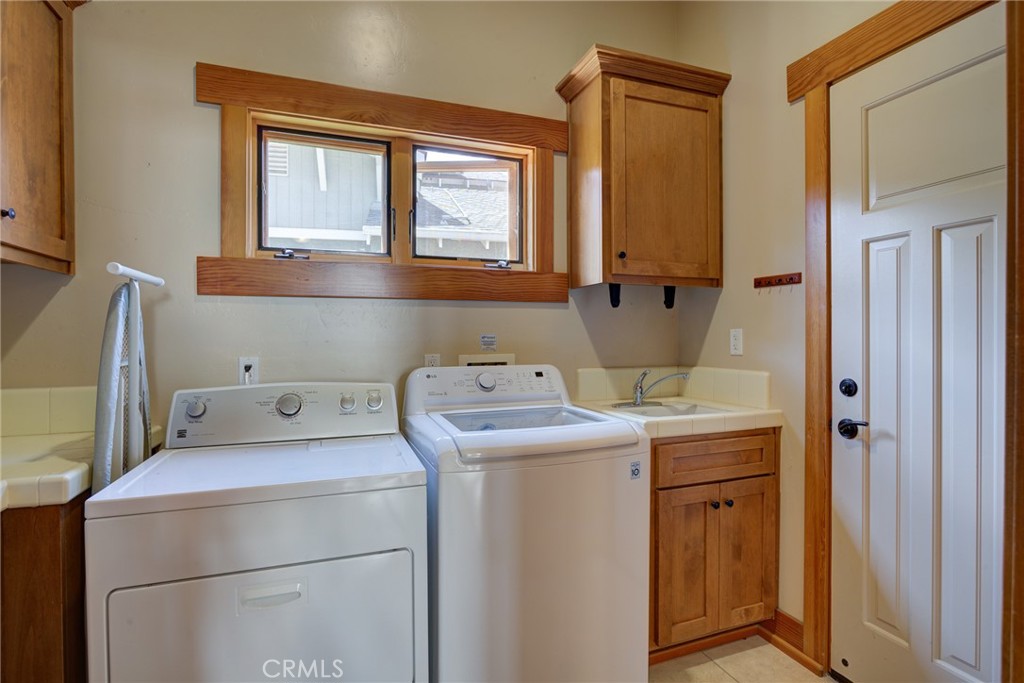
Laundry room with a washer and dryer, utility sink, and wood cabinetry.
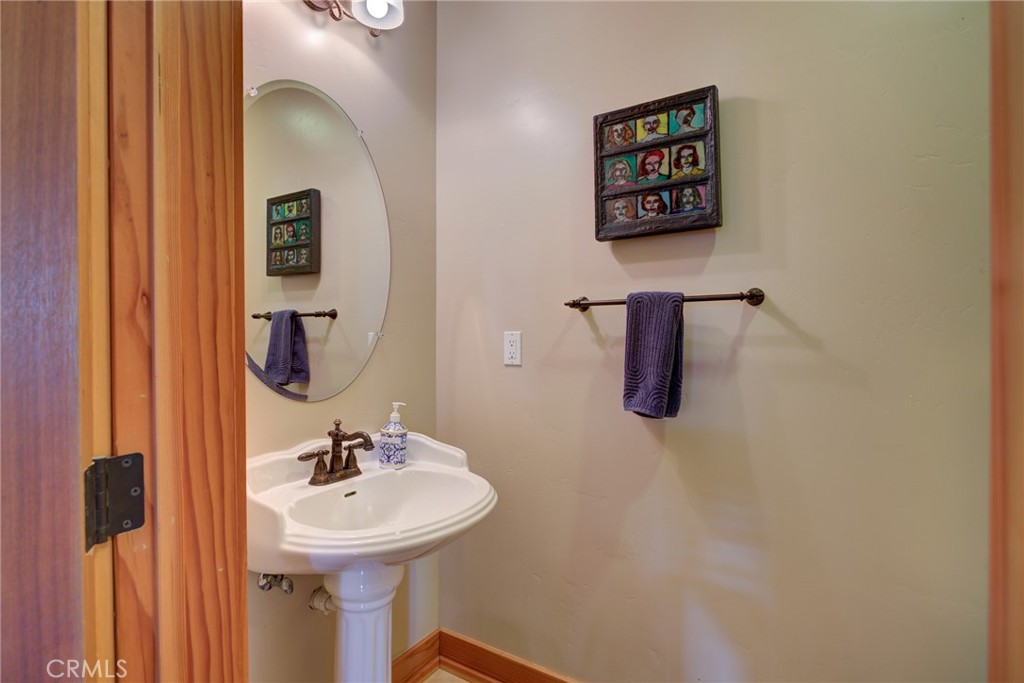
Bathroom with a white pedestal sink, oval mirror, and purple hand towel.
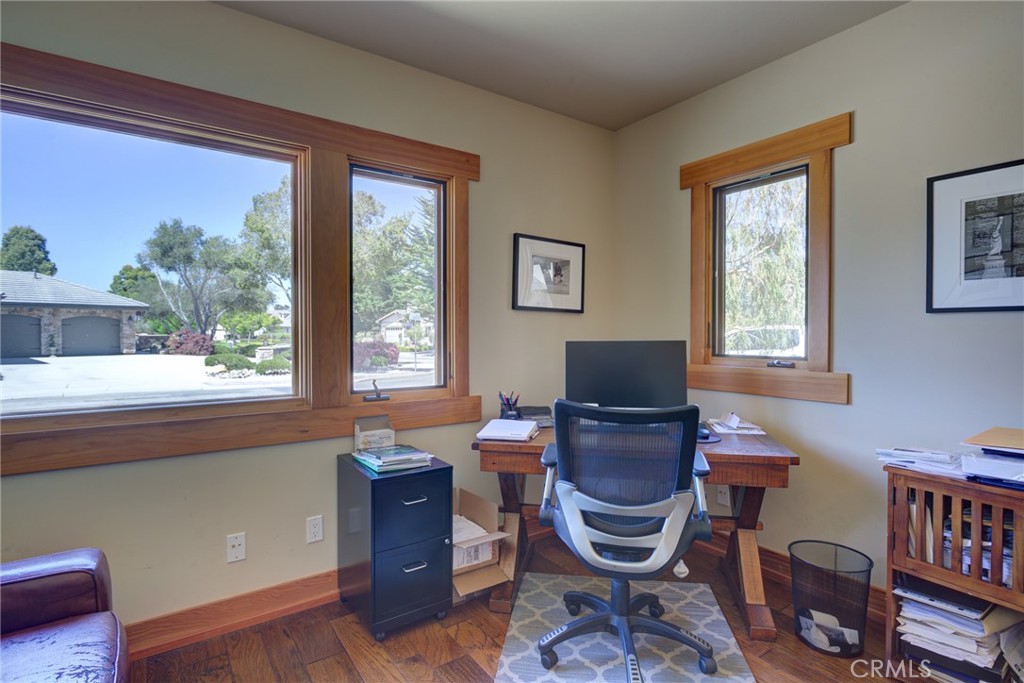
Home office with a wooden desk, ergonomic chair, and wood-trimmed windows overlooking the street.
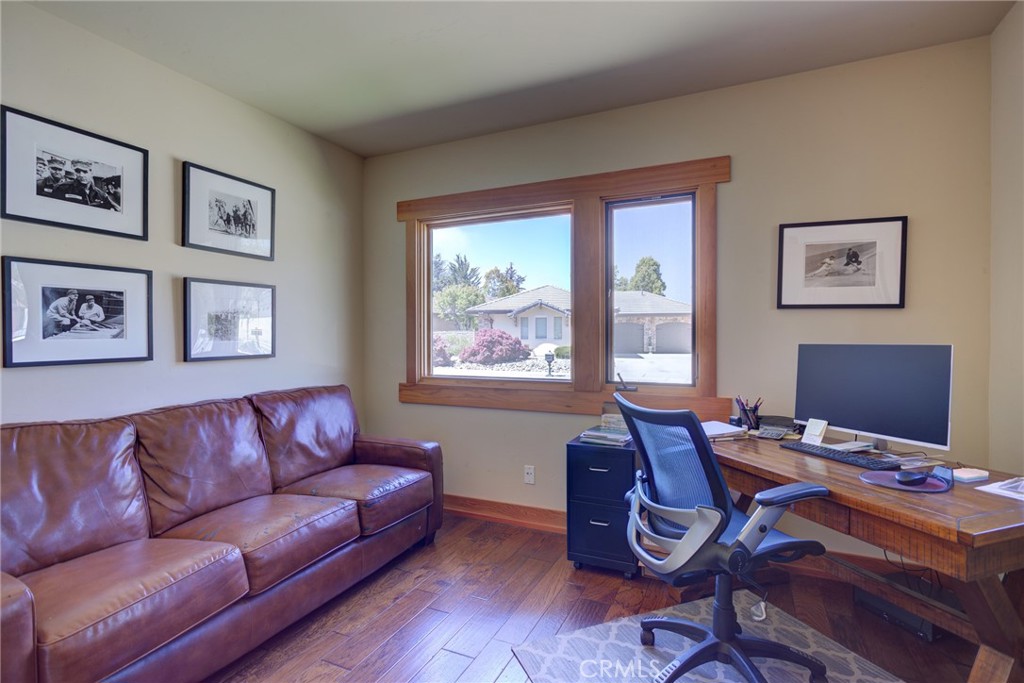
Home office with a leather sofa, wood desk, and large window overlooking neighboring homes.
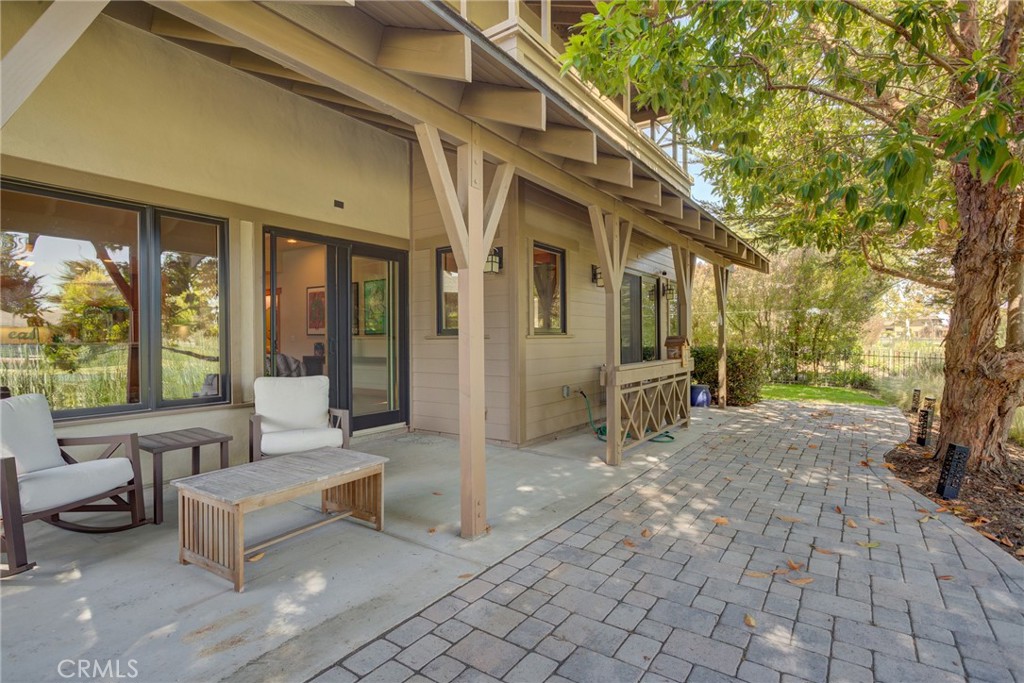
Covered patio with white-cushioned chairs beside the home's paved walkway.
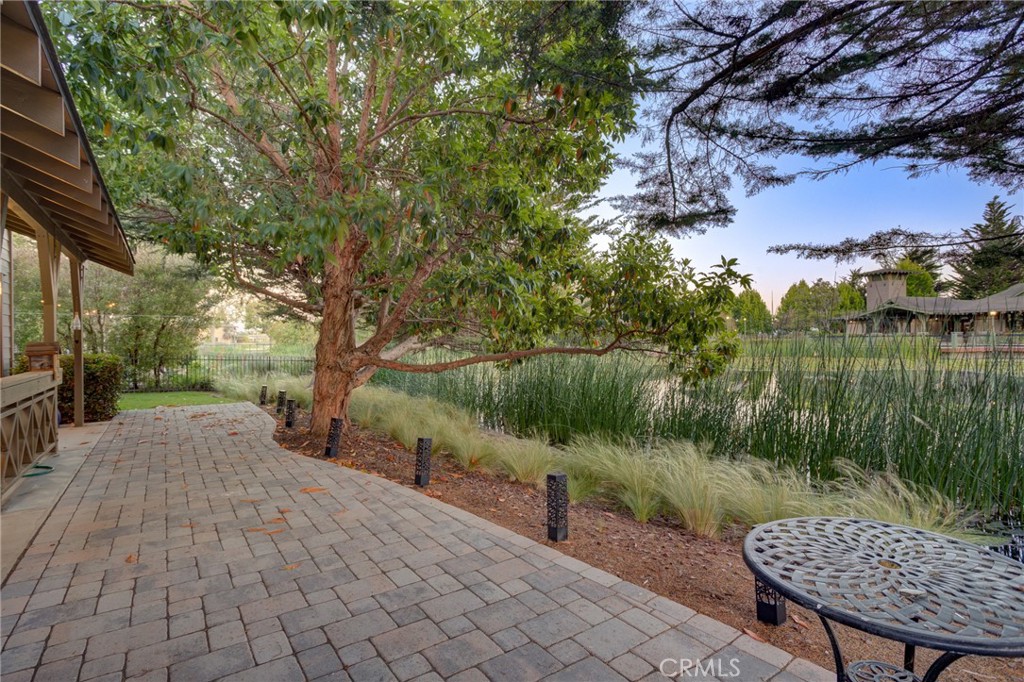
Paved patio beside a pond, shaded by a leafy tree and furnished with a round metal table.
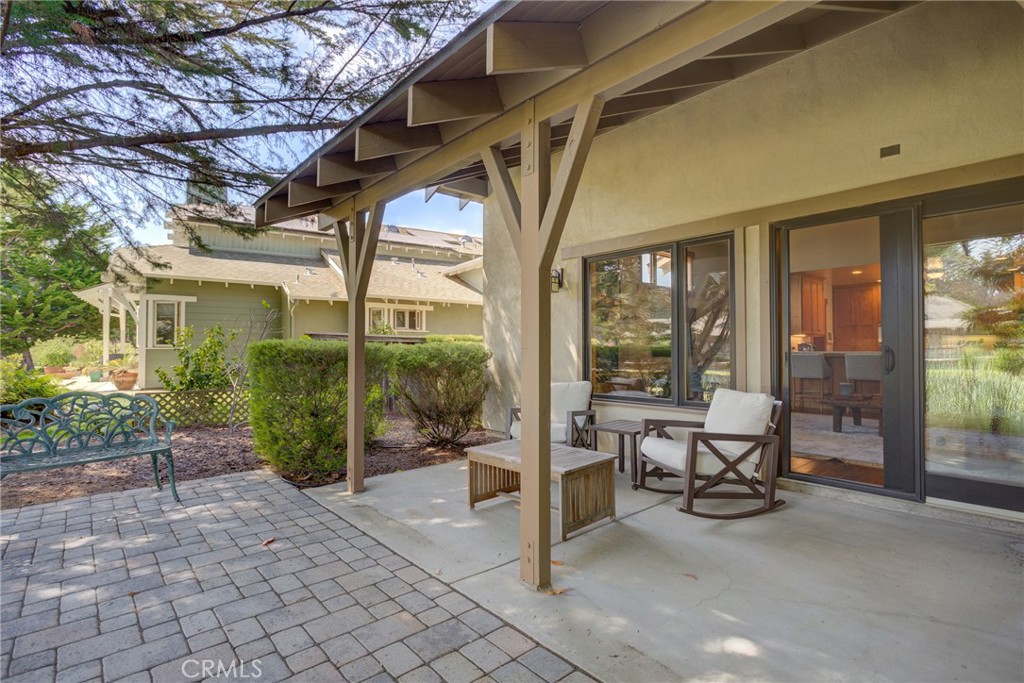
Covered patio with outdoor seating beside sliding glass doors and a paved courtyard.
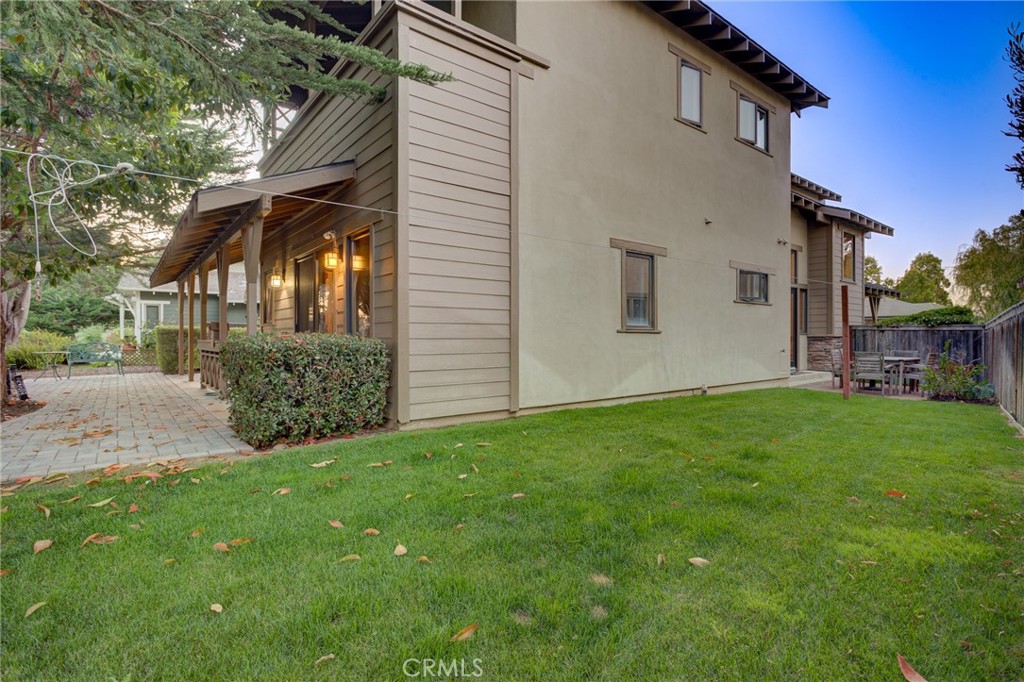
Two-story home with a covered patio, paved walkway, and fenced lawn.
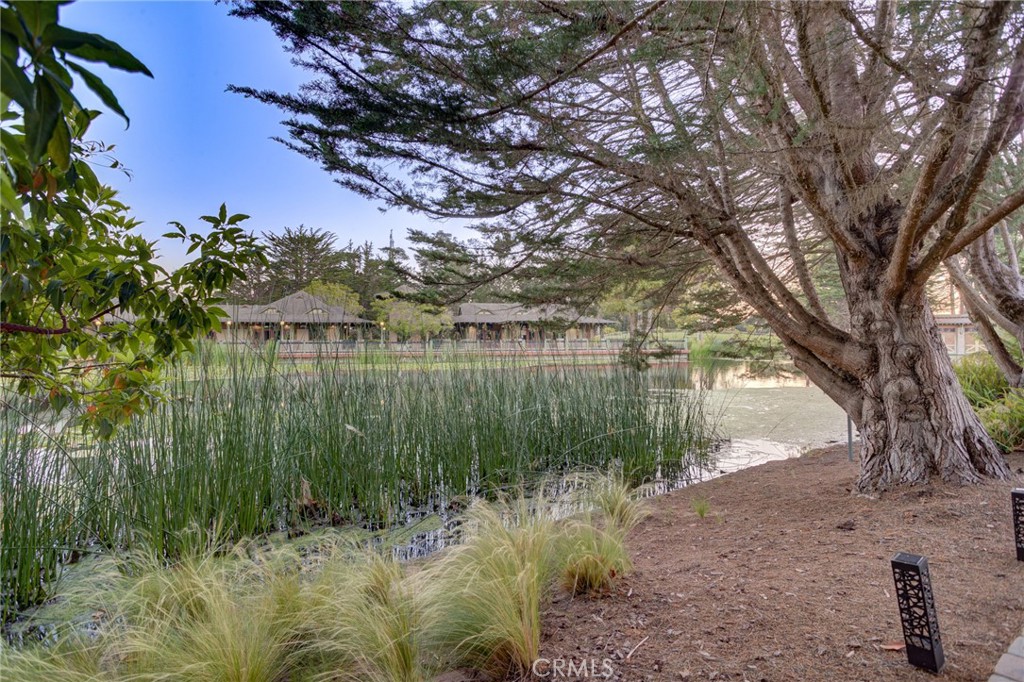
Landscaped pond with tall reeds beneath a large spreading tree.
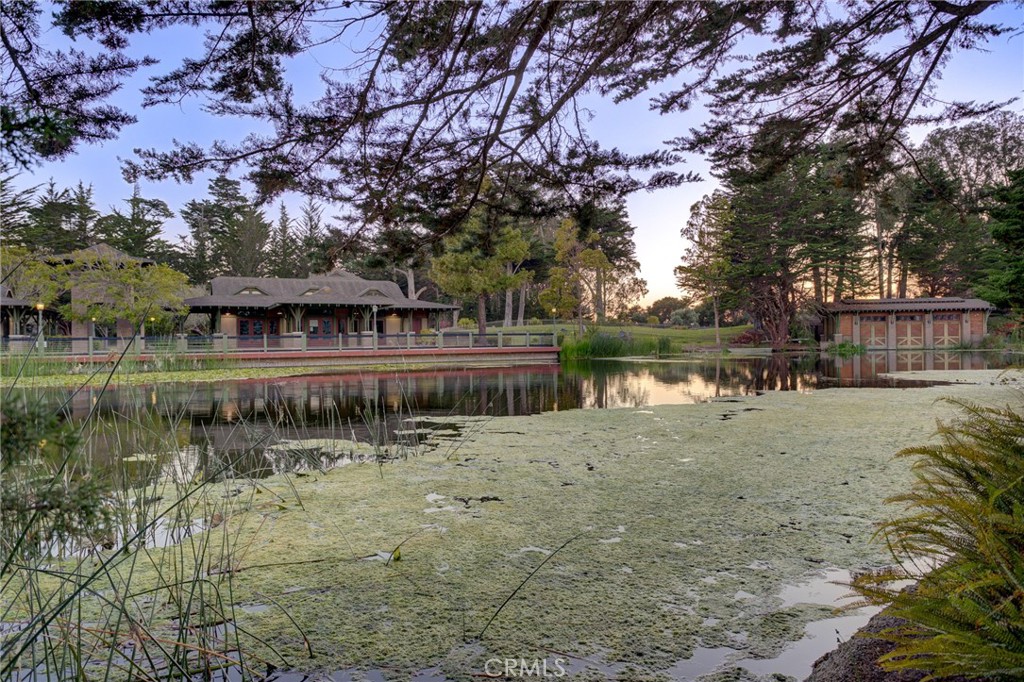
Pond and wooded grounds with a covered residence and small boathouse at sunset.
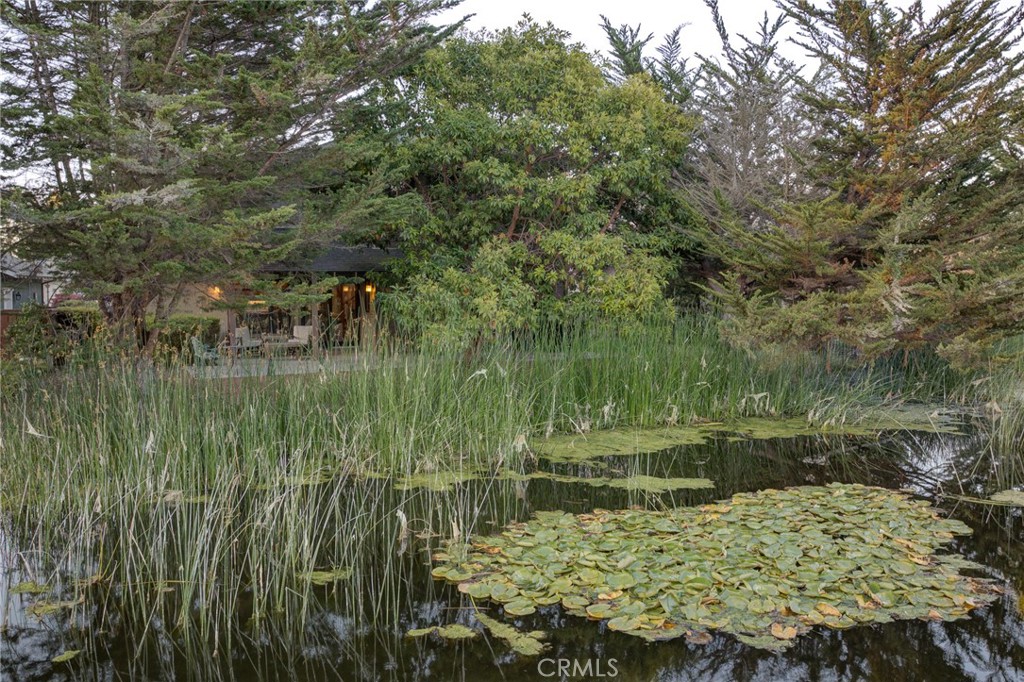
Garden pond with lily pads and reeds in front of a tree-shaded home.
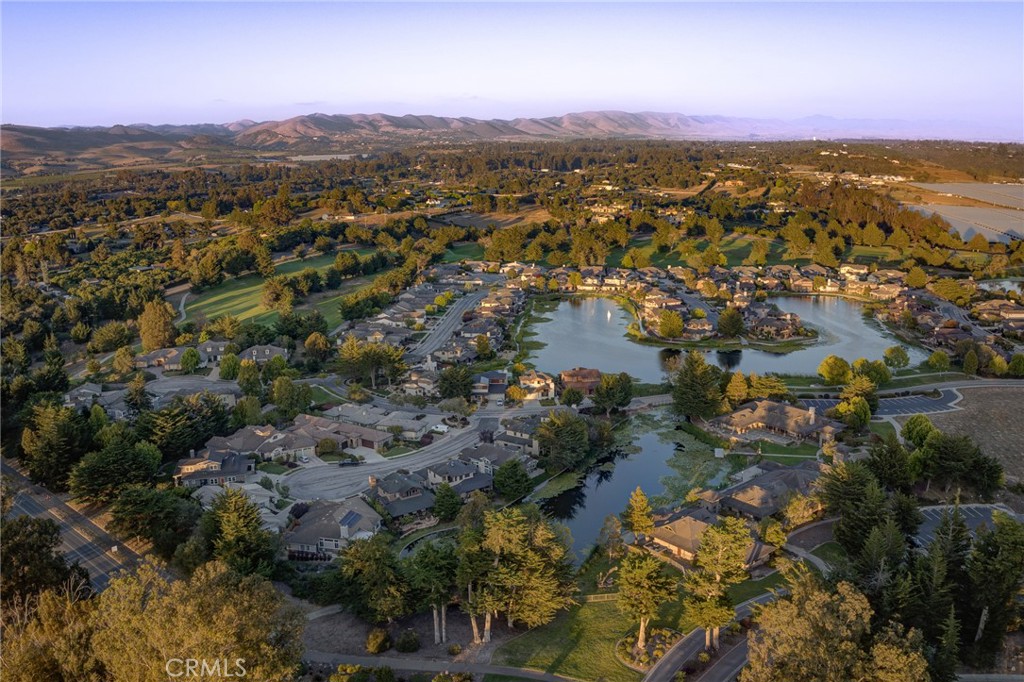
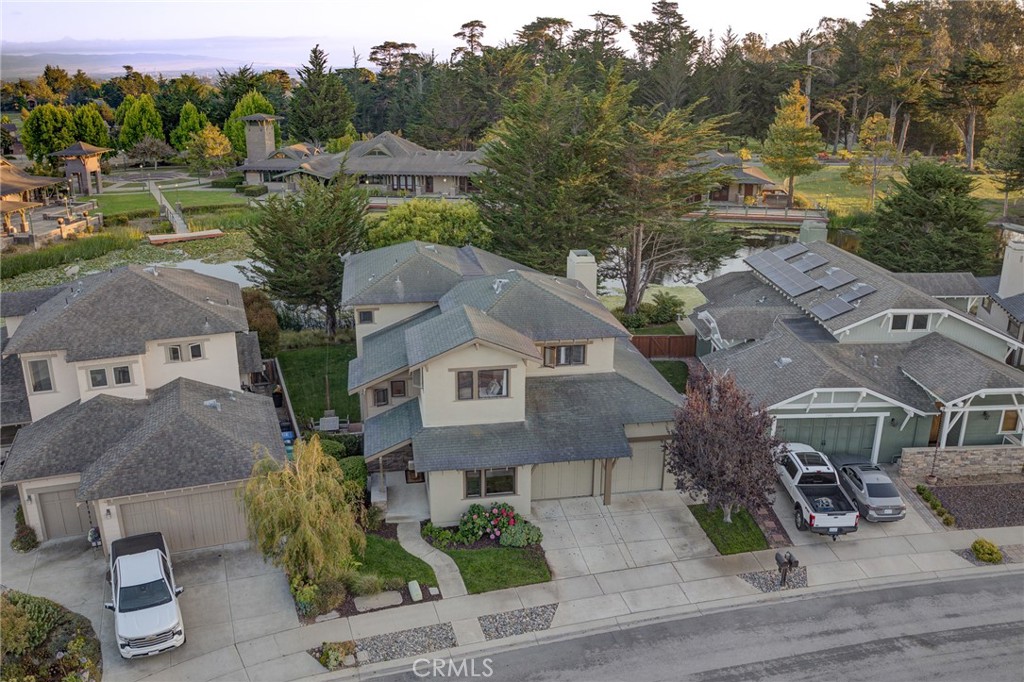
Aerial view of a lakeside neighborhood with surrounding hills in warm evening light.
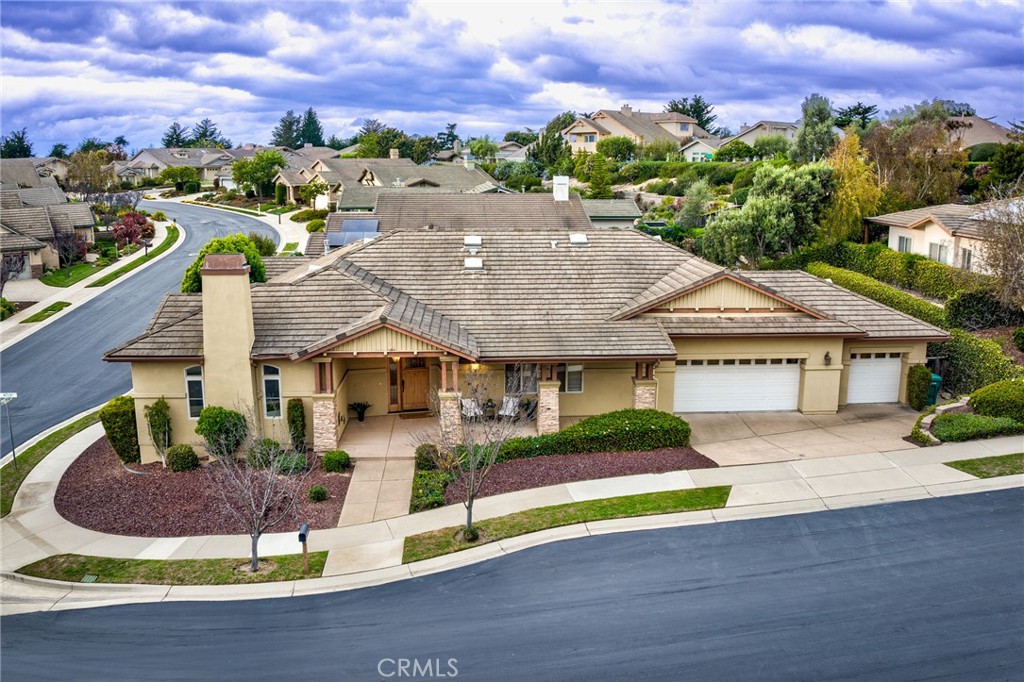
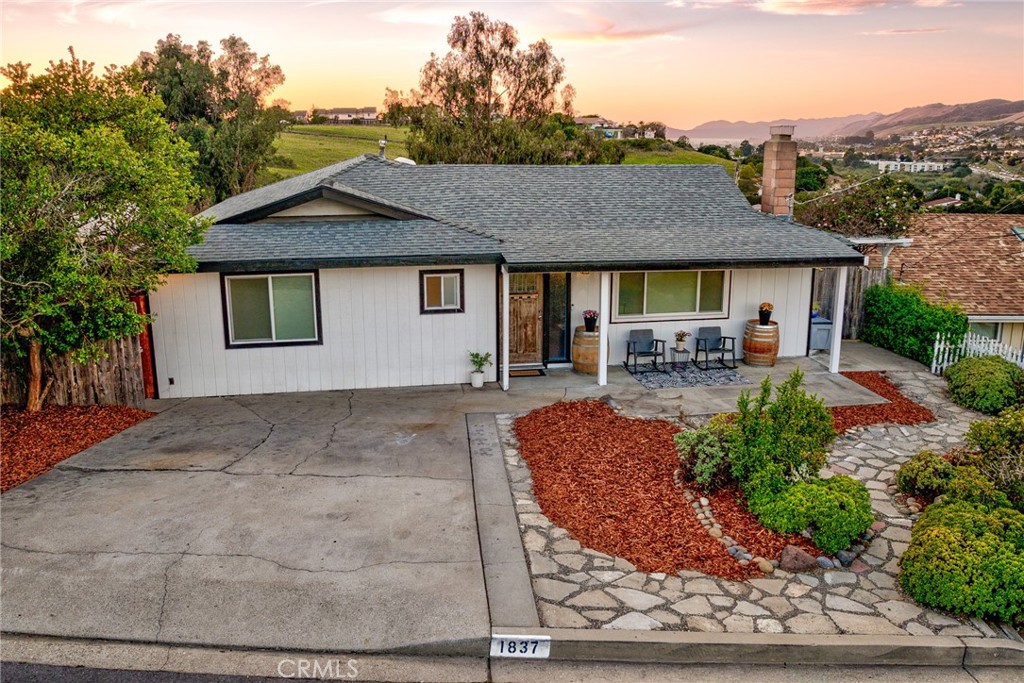
Aerial view of a two-story home with a gray roof and landscaped front yard.
Cypress Ridge neighborhood entrance sign set in a stone wall beneath mature trees.
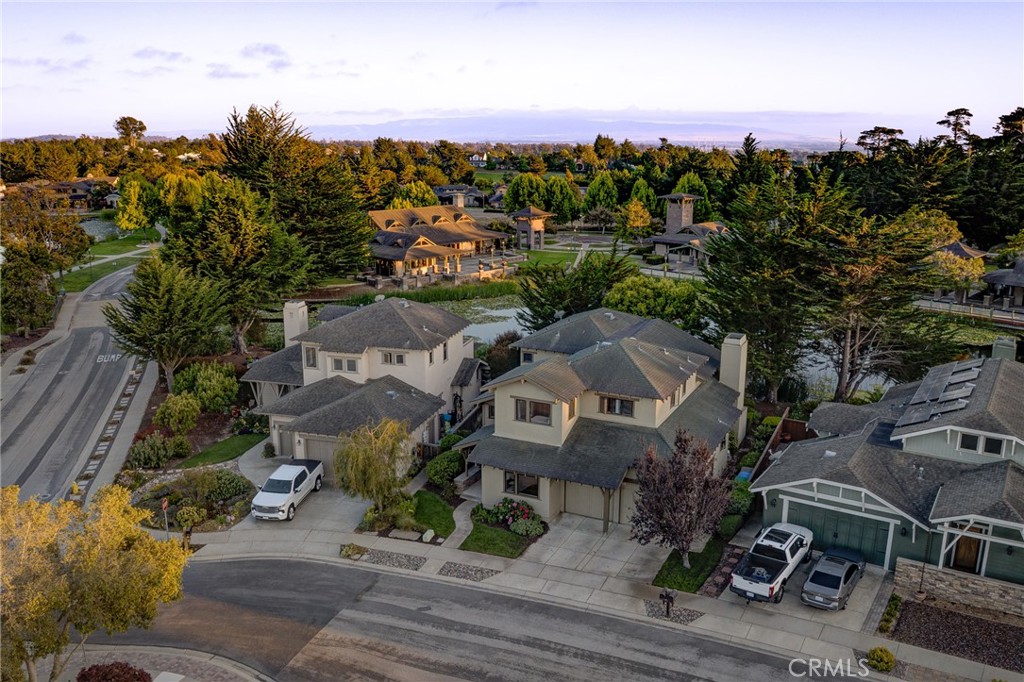
Aerial view of a two-story home among tree-lined streets and neighboring houses.
Two-story stucco home with an attached garage, covered entry, and landscaped front yard.
VIEW PHOTOS
Listed by Brooke Fraser CA DRE# 01968328 with Berkshire Hathaway HomeServices California Properties 805-550-8601
$1,250,000

2303 Sanderling Court

5 Beds 4 Baths 2,955 Sq.Ft. 6,888 Sq.Ft.

Description

Welcome to this stunning waterfront-inspired Craftsman residence located within the prestigious gated golf course community of Cypress Ridge. Offering approximately 2,955+- square feet, this versatile floor plan can function as a potential 5-bedroom home or 3 bedrooms plus two offices, providing exceptional flexibility for today's lifestyle.

Perfectly positioned to capture tranquil views of the community pond, the home exudes the warmth and charm of a lakeside retreat. The light-filled great room flows seamlessly into the gourmet kitchen featuring granite countertops, custom wood cabinetry, stainless steel appliances, and an expansive breakfast bar ideal for entertaining.

The main level features a luxurious primary suite with private patio access overlooking the water, a spa-inspired bathroom, and an oversized walk-in closet. An executive office suite is also conveniently located on the main floor. Upstairs, two spacious guest suites each offer private bathrooms, along with a versatile bonus room that can serve as an additional bedroom, office, or media room.

Rich wood craftsmanship and timeless finishes throughout create an inviting atmosphere. Enjoy direct access to golf, community amenities, and a prime Central Coast location just minutes from beaches, renowned wine tasting, shopping, and dining.

Experience the perfect blend of waterfront charm, golf course living, and coastal convenience in one of the area's most desirable gated communities.

Share Property

Location

2303 Sanderling Court, Arroyo Grande, CA 93420

Status

For Sale

Mortgage Calculator

Estimate your monthly mortgage payment, including the principal and interest, property taxes, and HOA. Adjust the values to generate a more accurate rate.

All estimates are provided for informational purposes only. Actual amounts may vary.
$0,000 Your Payment 20 15 65
$0,000 Your Payment
Brooke Fraser

Brooke Fraser

TITLE

REALTOR®

LICENSE

01968328

Property Amenities

Interior
Laundry room Laundry Room
Fireplace Living Room
Appliances Built-In Range
Flooring Carpet, Tile, Wood
Total Bedrooms: 5
Half Bathrooms: 1
Full Bathrooms: 3
Other Interior Features Balcony, Cathedral Ceiling(s), Separate/Formal Dining Room, Granite Counters, High Ceilings, Multiple Staircases, Tile Counters, Bedroom on Main Level, Main Level Primary, Walk-In Closet(s)
Area & Lot
Lot Area 6,888 Sq.Ft.
Living area 2,955 Sq.Ft.
MLS® ID SC26137422
Year Built 2008
School District Lucia Mar Unified
View Description Hills,Pond,Water
Architecture Styles Craftsman
Type Residential
Status For Sale
Exterior
Stories 2
Pool None
Air conditioning Central Air
Heat type Central
Water Source Public
Garage Space 2.0
Sewer Public Sewer
Parking Door-Multi, Garage, Gated
Lot Features 0-1 Unit/Acre, Yard
Utilities Cable Available, Electricity Available, Natural Gas Available, Sewer Connected, Water Connected
Finance
Sales Price $1,250,000
HOA Fees $152 monthly
Covered entry porch with stone accents, a wooden front door, and leafy landscaping.

Schedule a Showing

I would love to show you this beautiful property. Please select your preferred date and time below. I will be in touch shortly to confirm your appointment.

Schedule a Showing

I would love to show you this beautiful property. Please select your preferred date and time below. I will be in touch shortly to confirm your appointment.

Thank you for your interest in 2303 Sanderling Court, Arroyo Grande, CA 93420. We are reviewing your request and will be in touch shortly!

Work With Brooke

With her passion for real estate and strong work ethic, Brooke has established a successful career in the industry. She takes pride in providing her clients exceptional service, always going above and beyond to meet their needs. Get in Touch now!